

Featured work
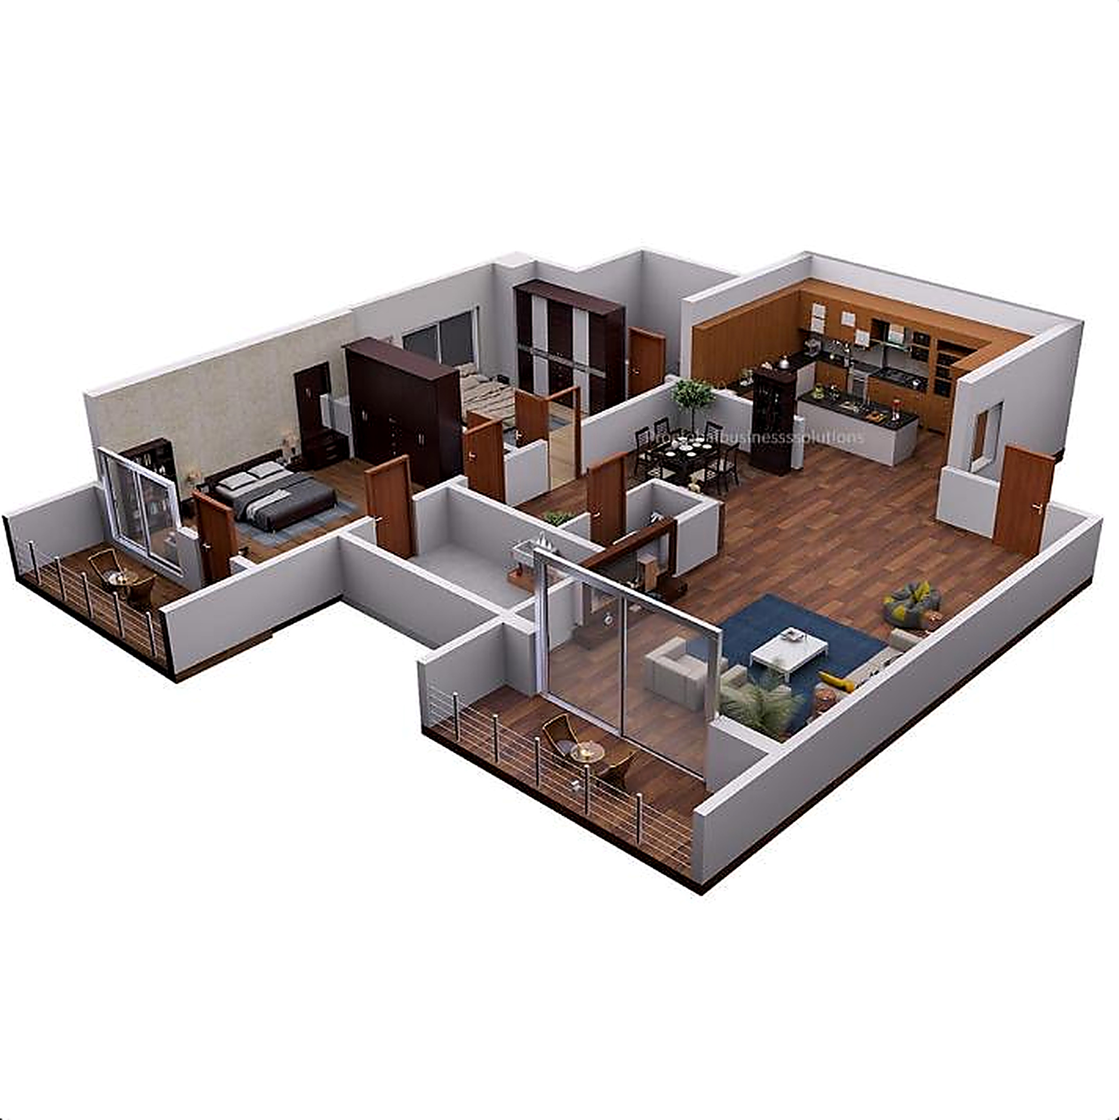
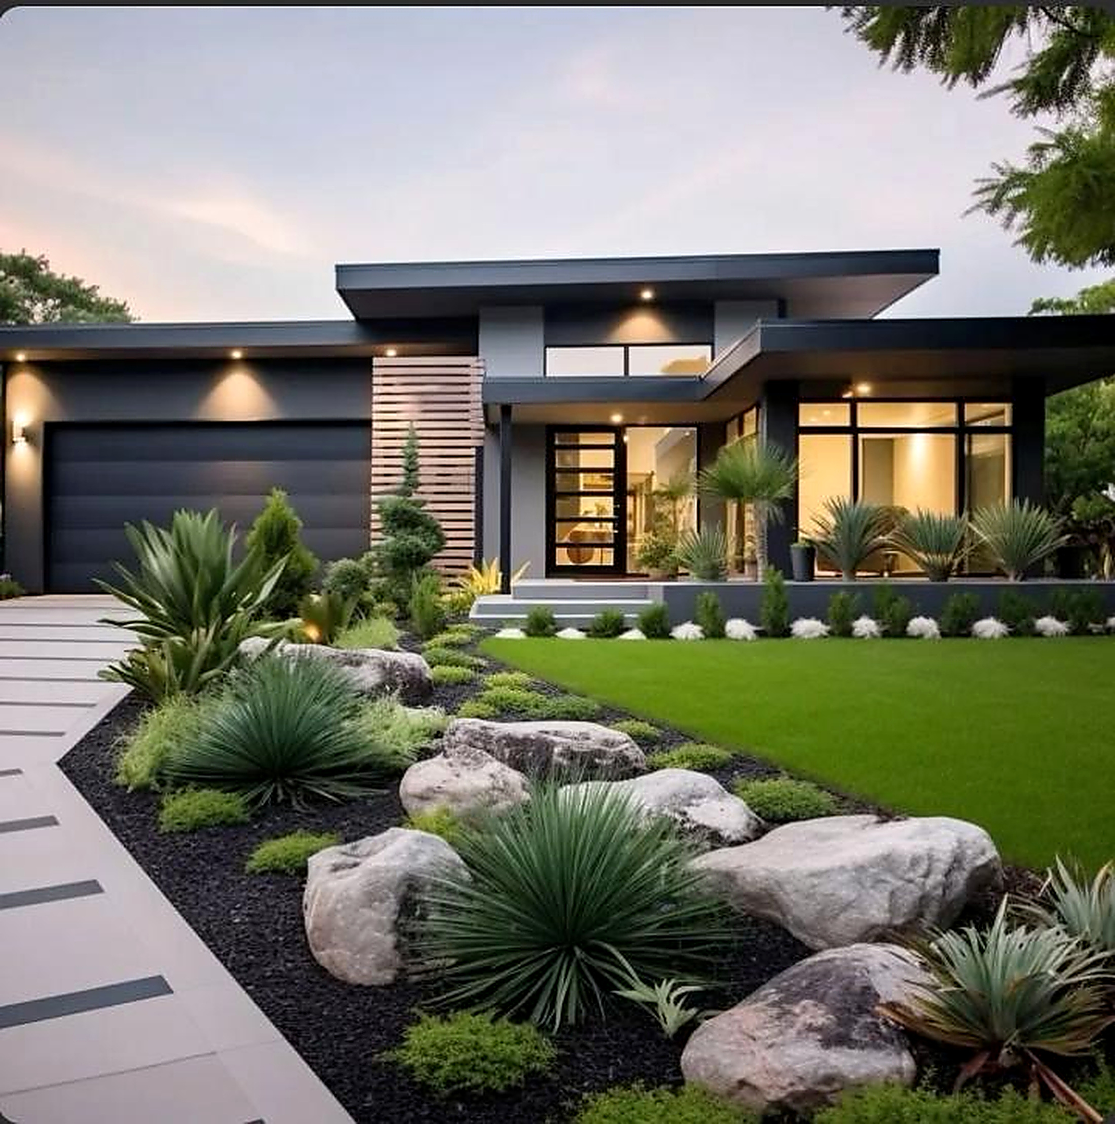
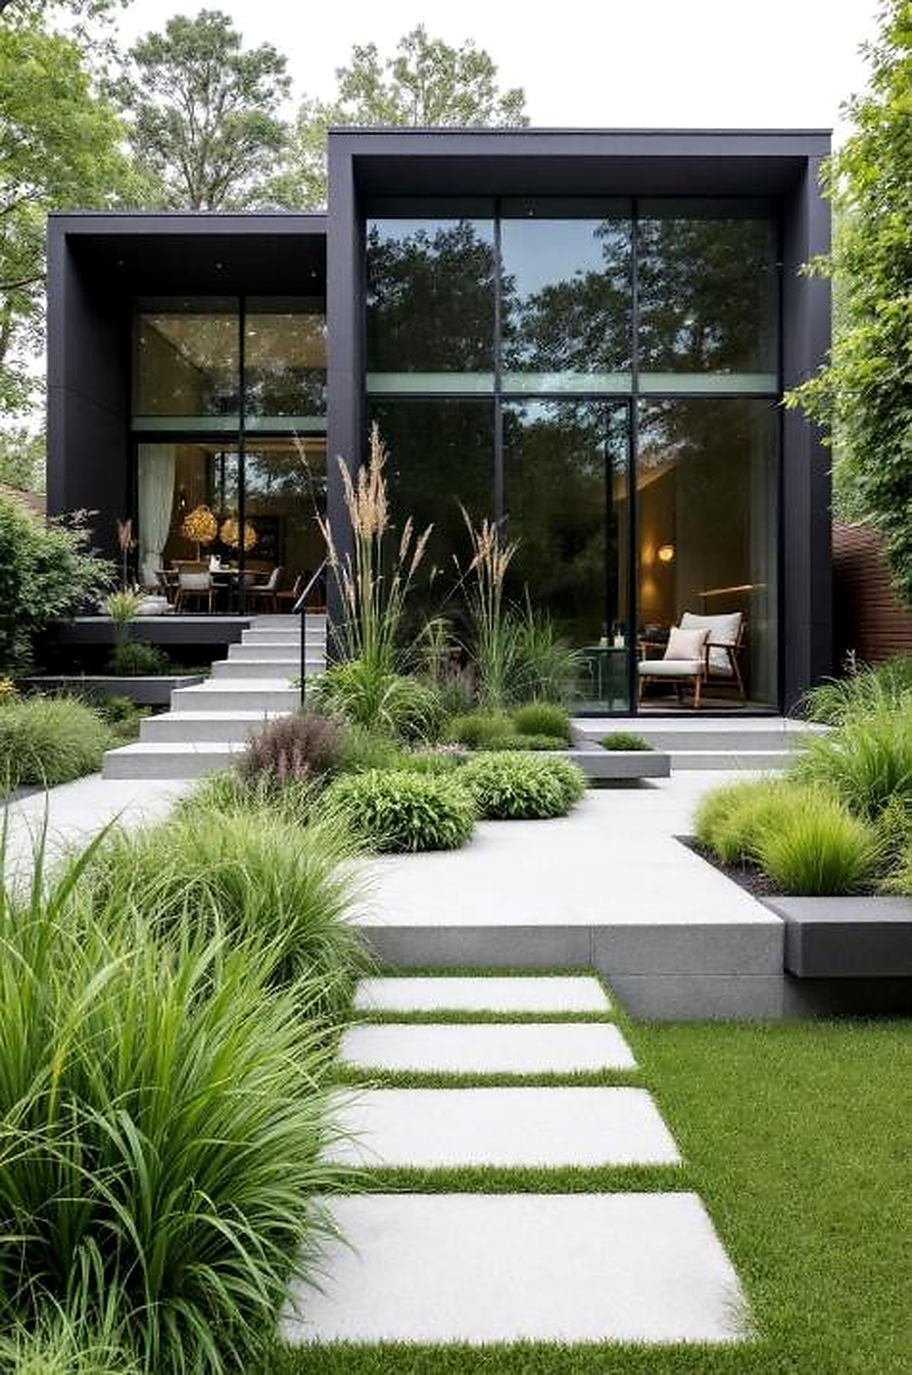
Architectural BIM designdesigned with precision.
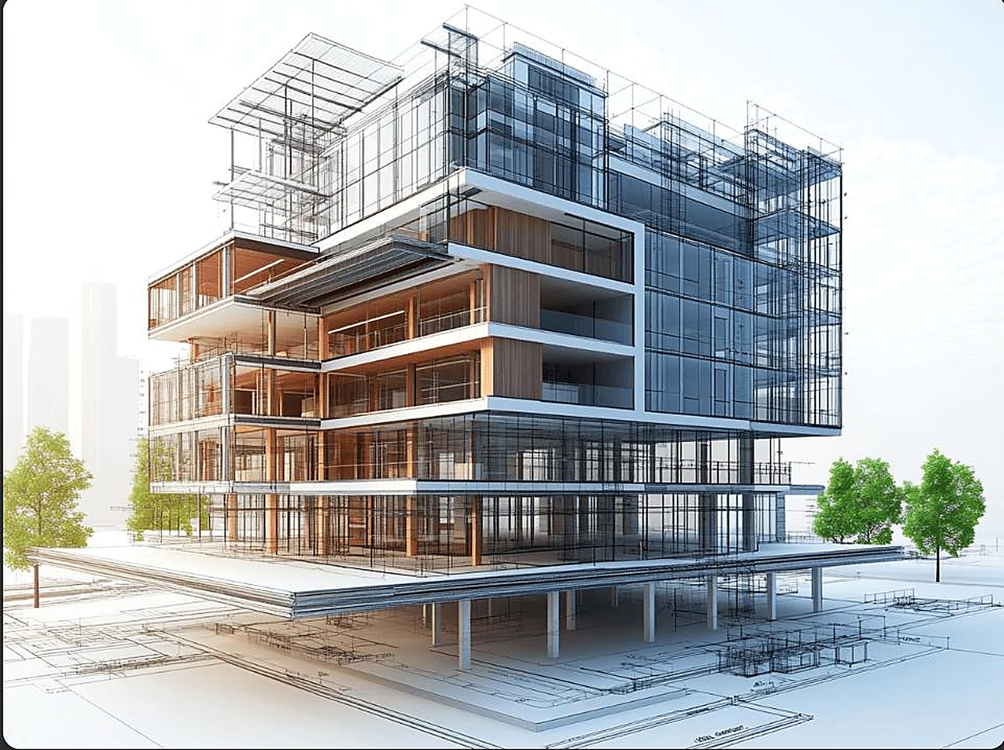
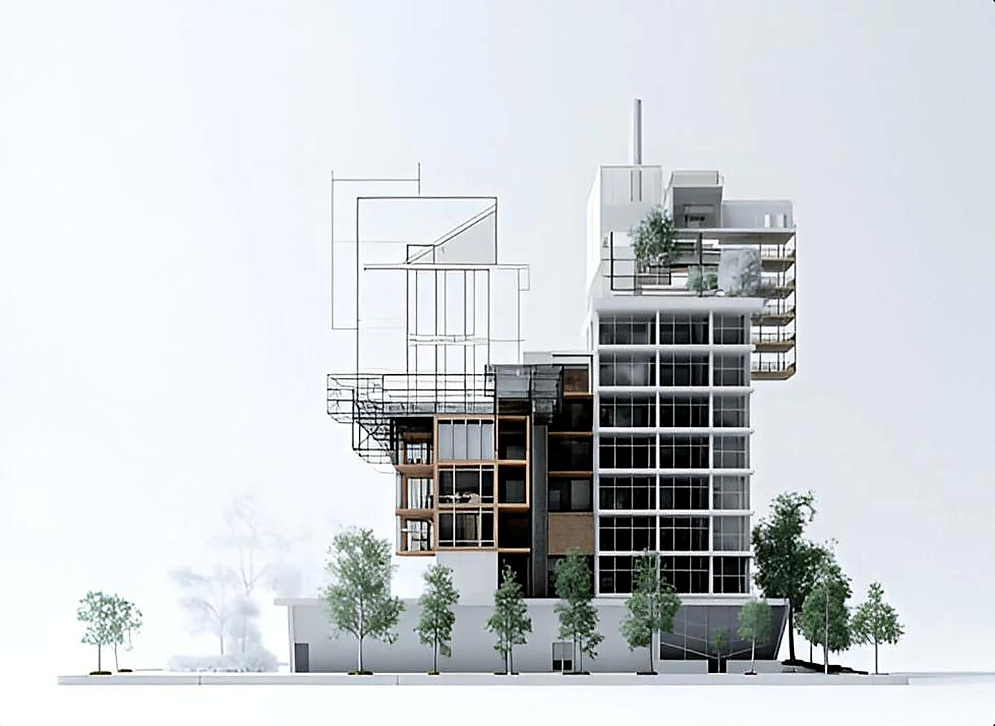
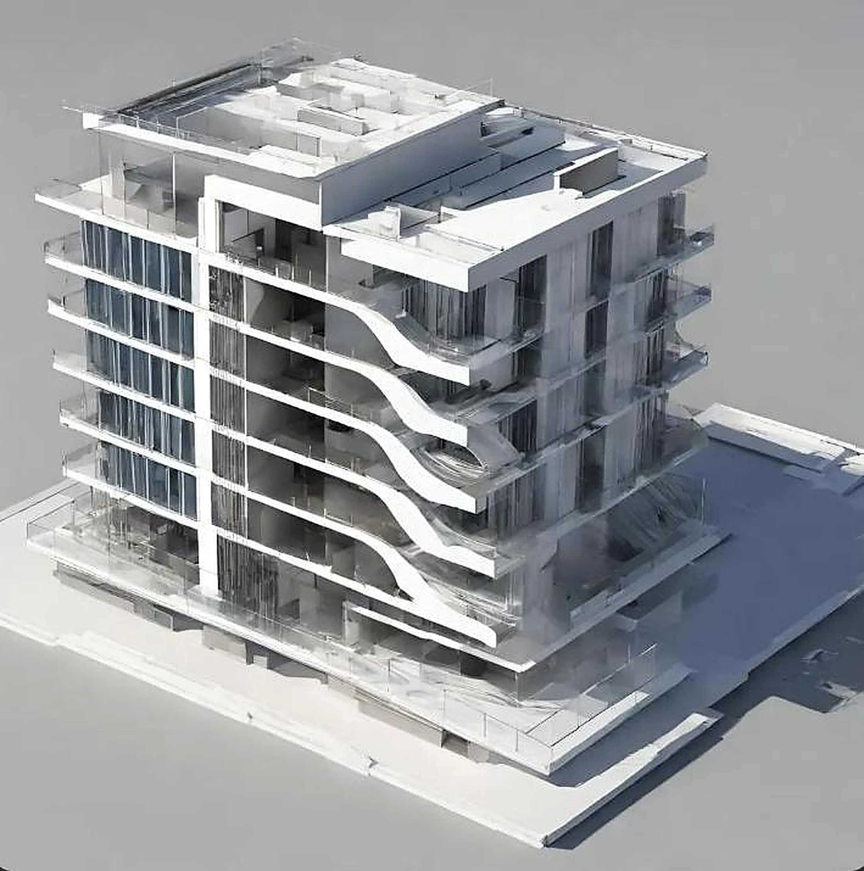
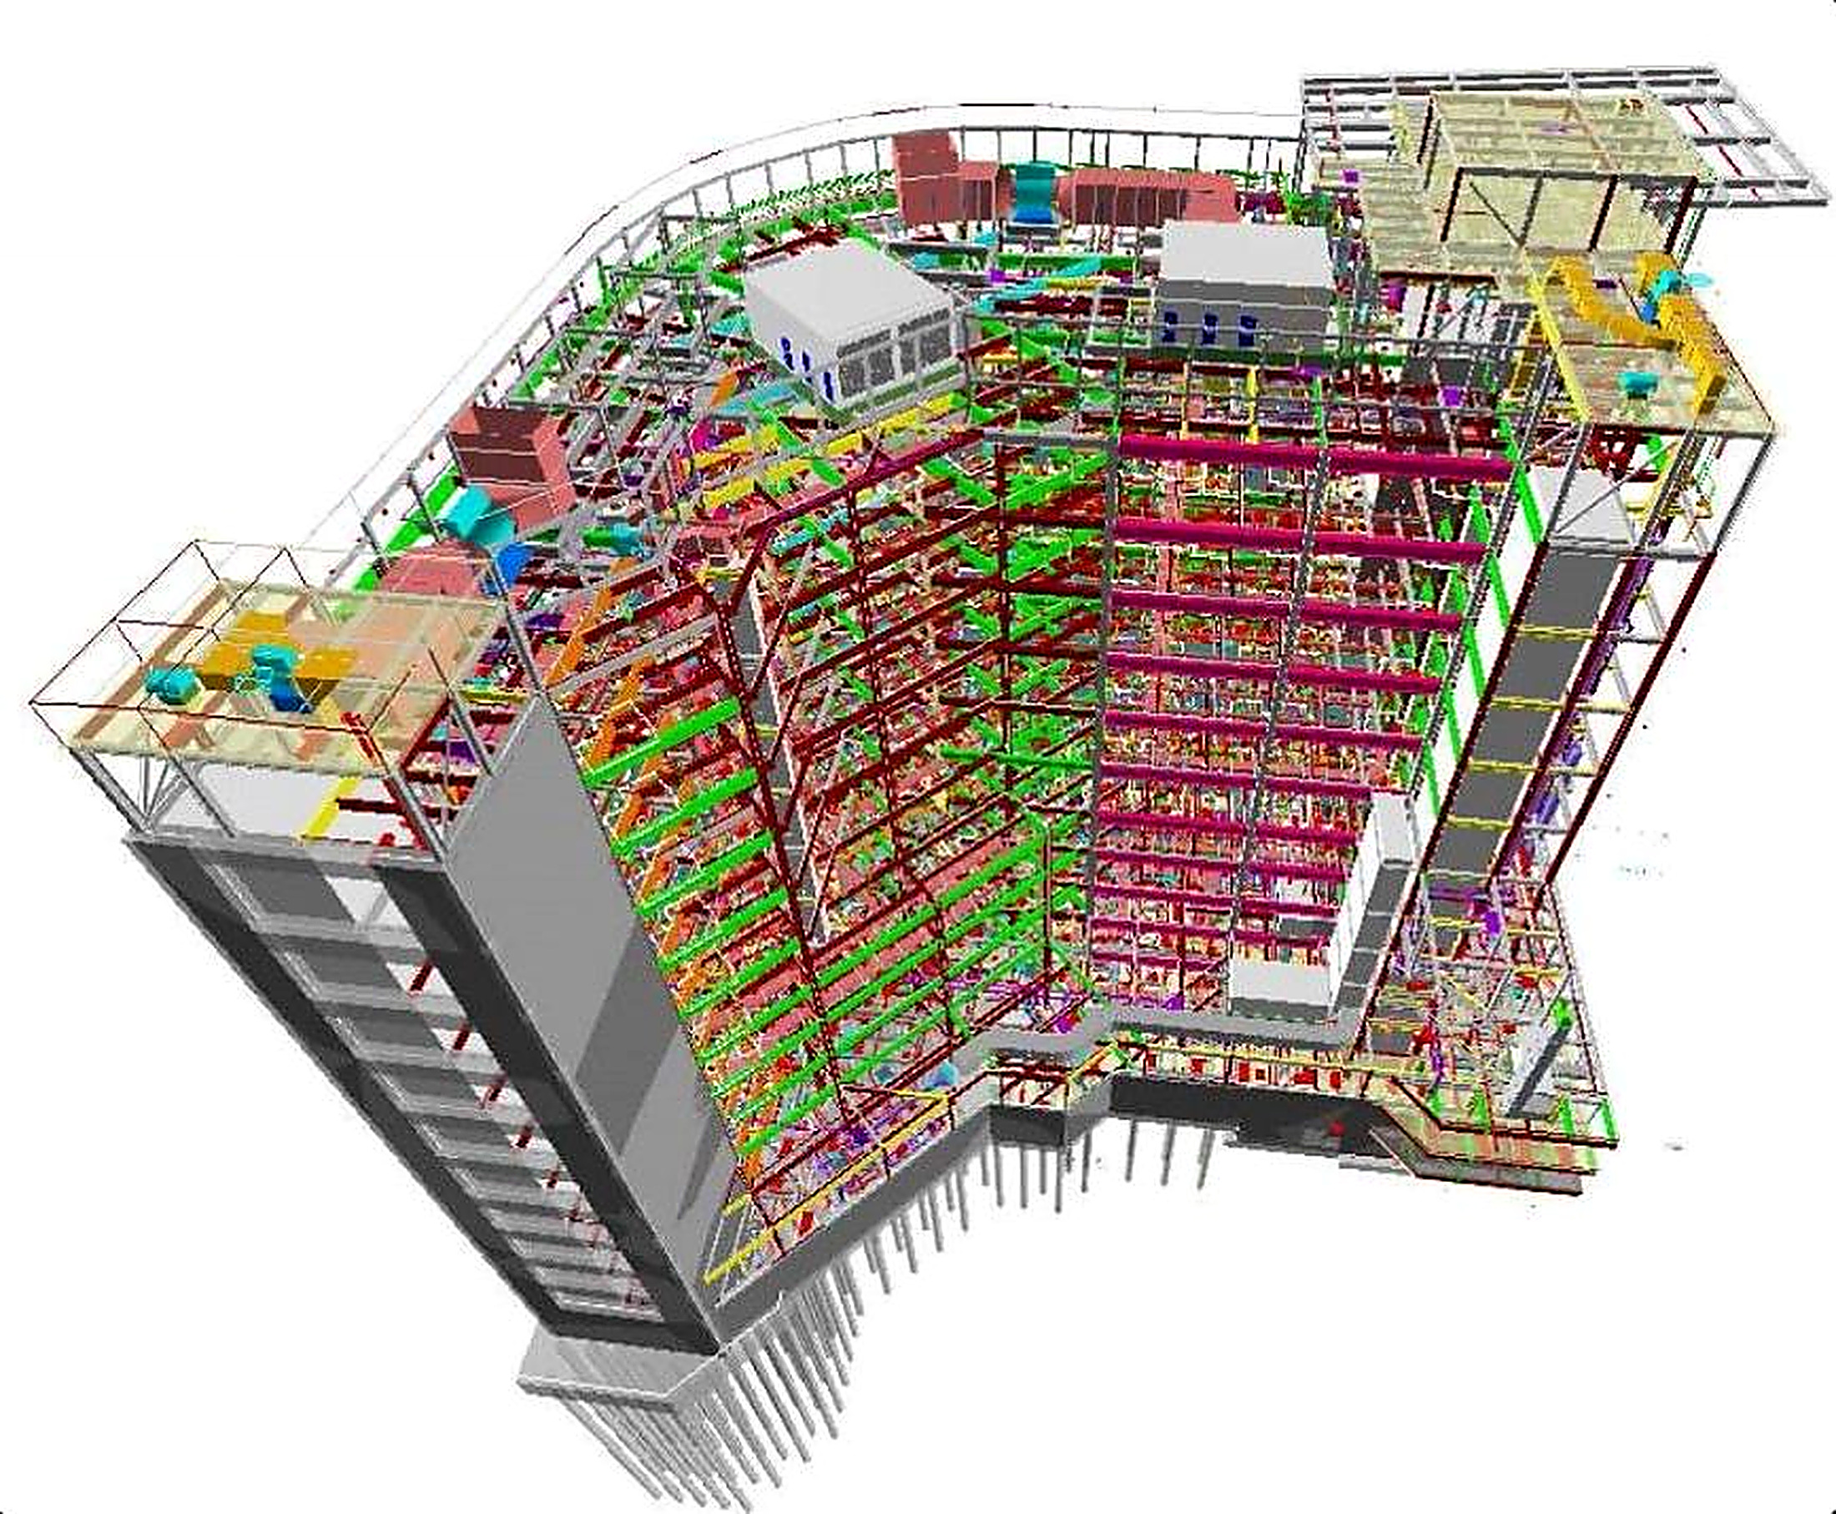
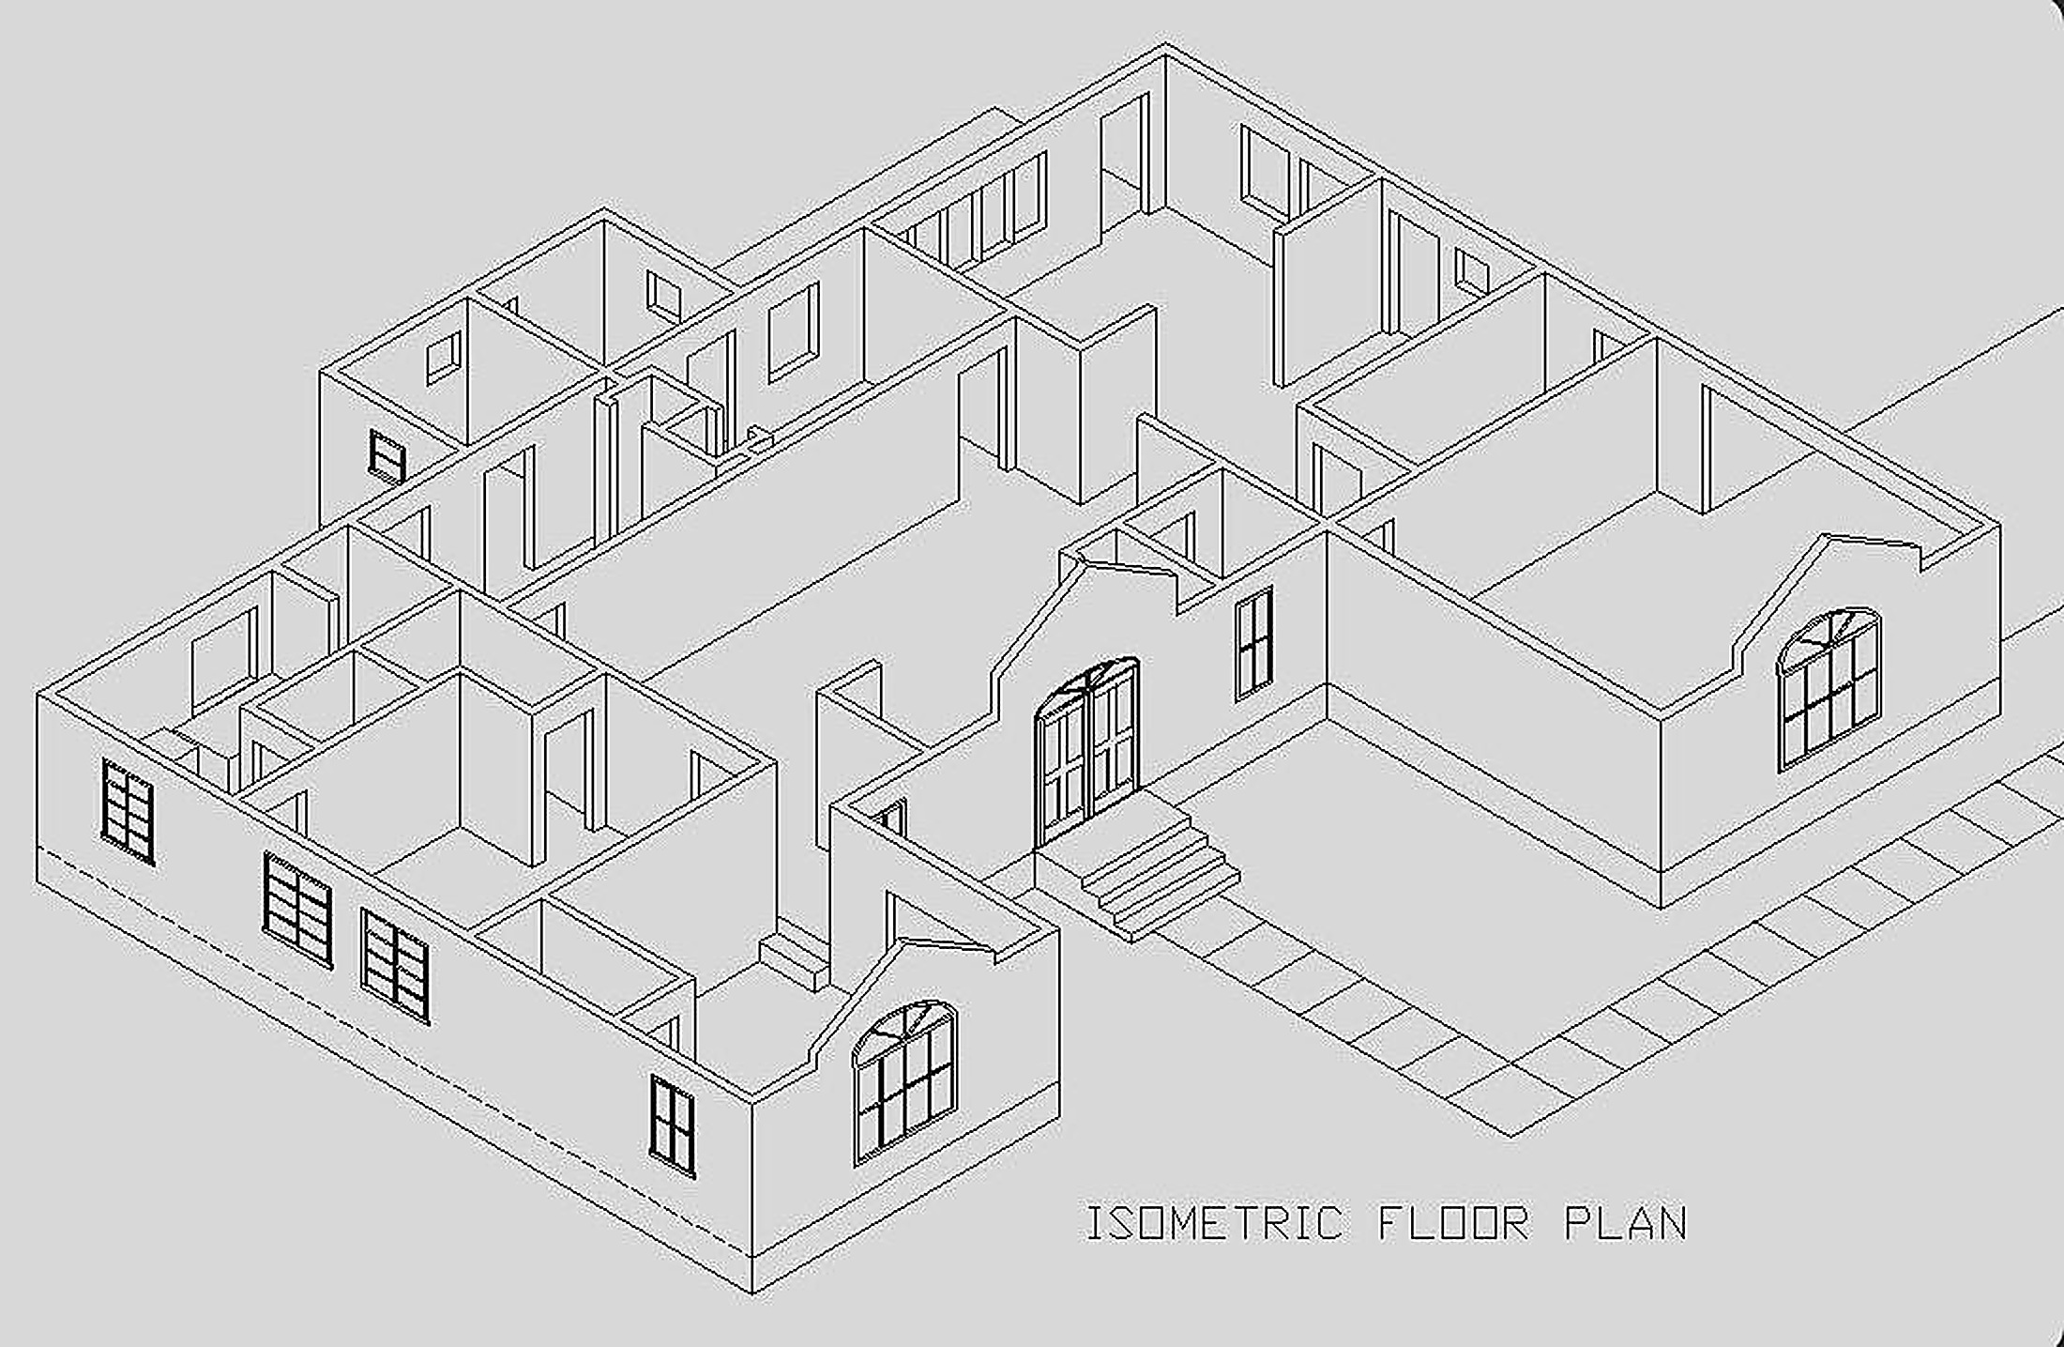
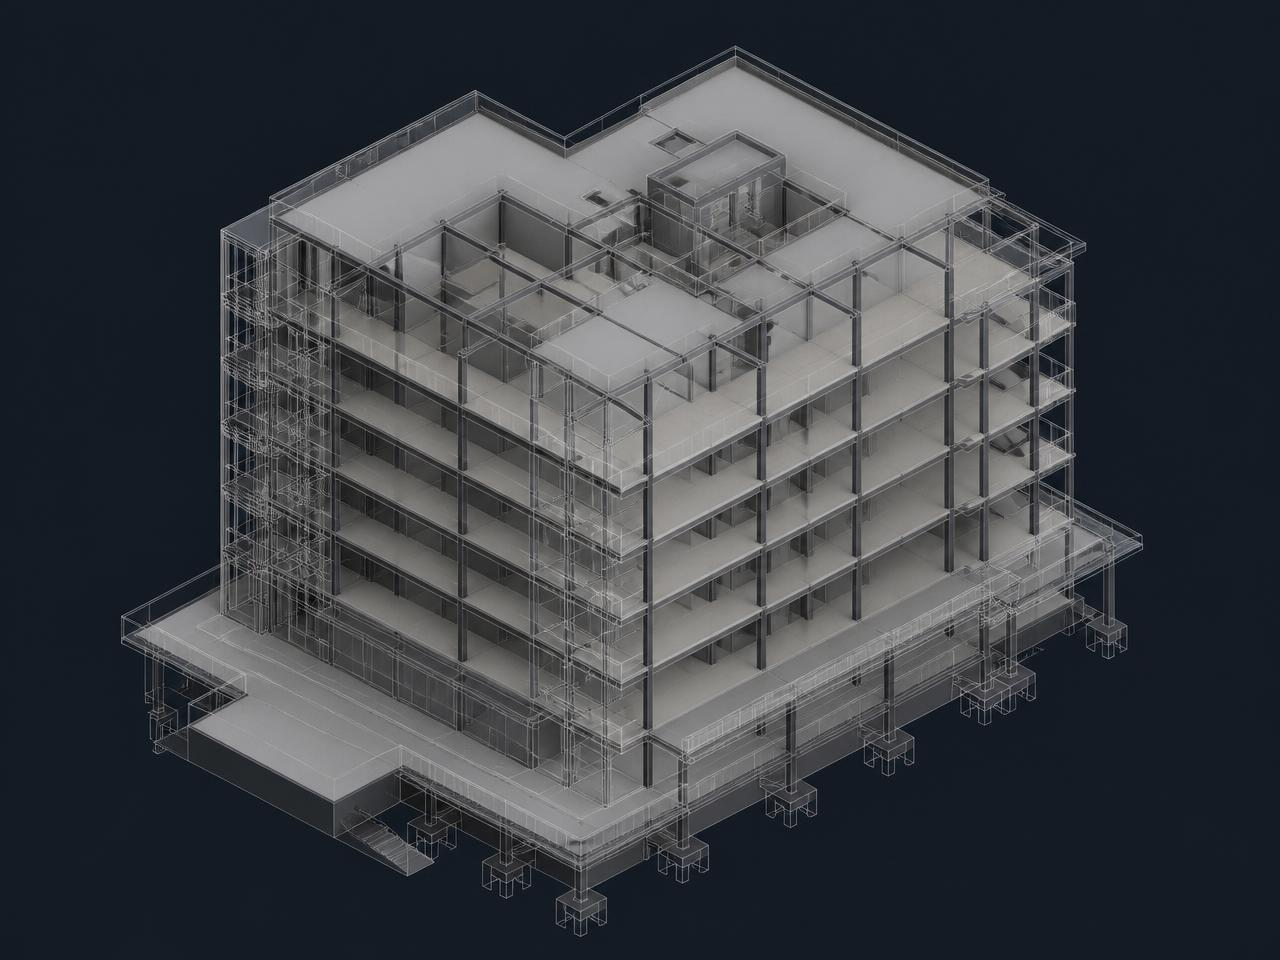
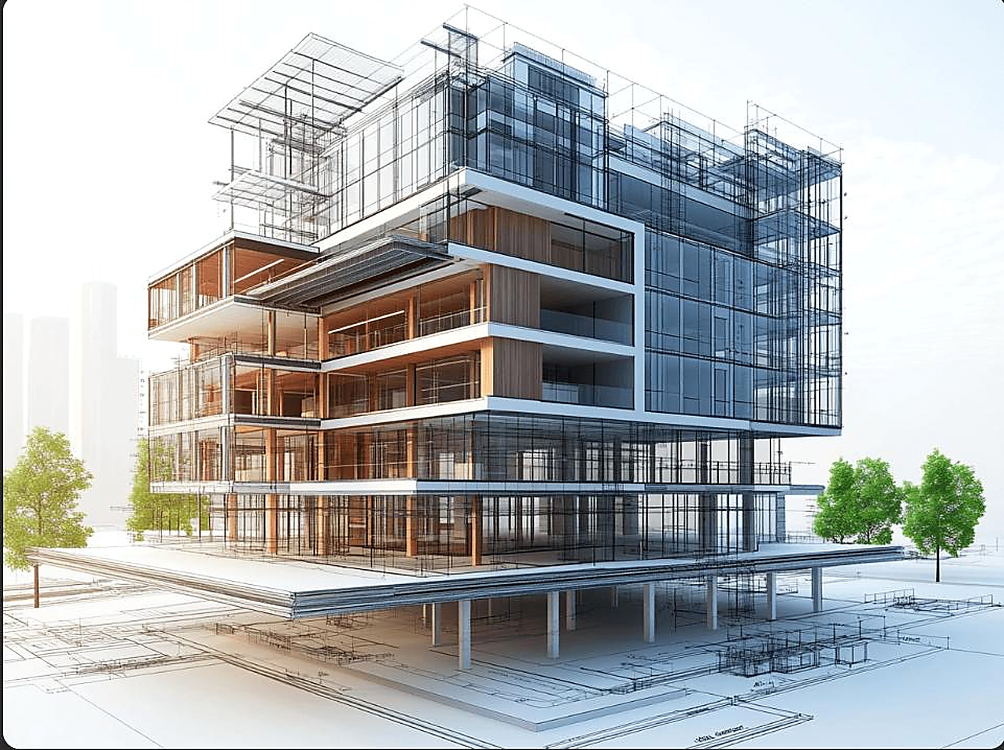
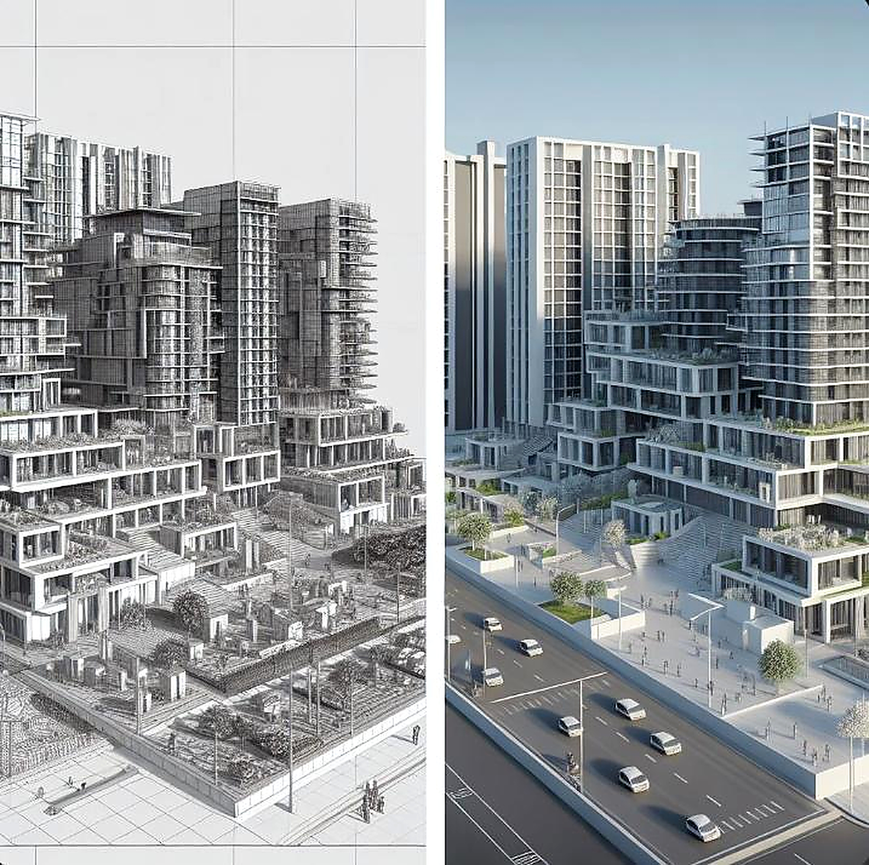
A contemporary building developed from architectural linework into a detailed BIM visualization. Clean, editable files prepared for real-world delivery.


24-48h
Typical quote turnaround
3
Autodesk platforms in daily use
10+
File formats delivered
100%
Confidential, NDA on request
About me
Black Cat Studio
Professional CAD, 3D Modeling, Mechanical Design & BIM Services. I help engineers, architects and product teams turn ideas, sketches and references into accurate CAD drawings, 3D models and BIM models using Autodesk AutoCAD, Inventor and Revit.
CAD • 3D MODELING • BIM • TECHNICAL DESIGN
Capabilities
Scope of Work
Every project starts with understanding what the model or drawing has to do — manufacture, coordinate, tender or present. The design is then built to serve that purpose.
01. Mechanical
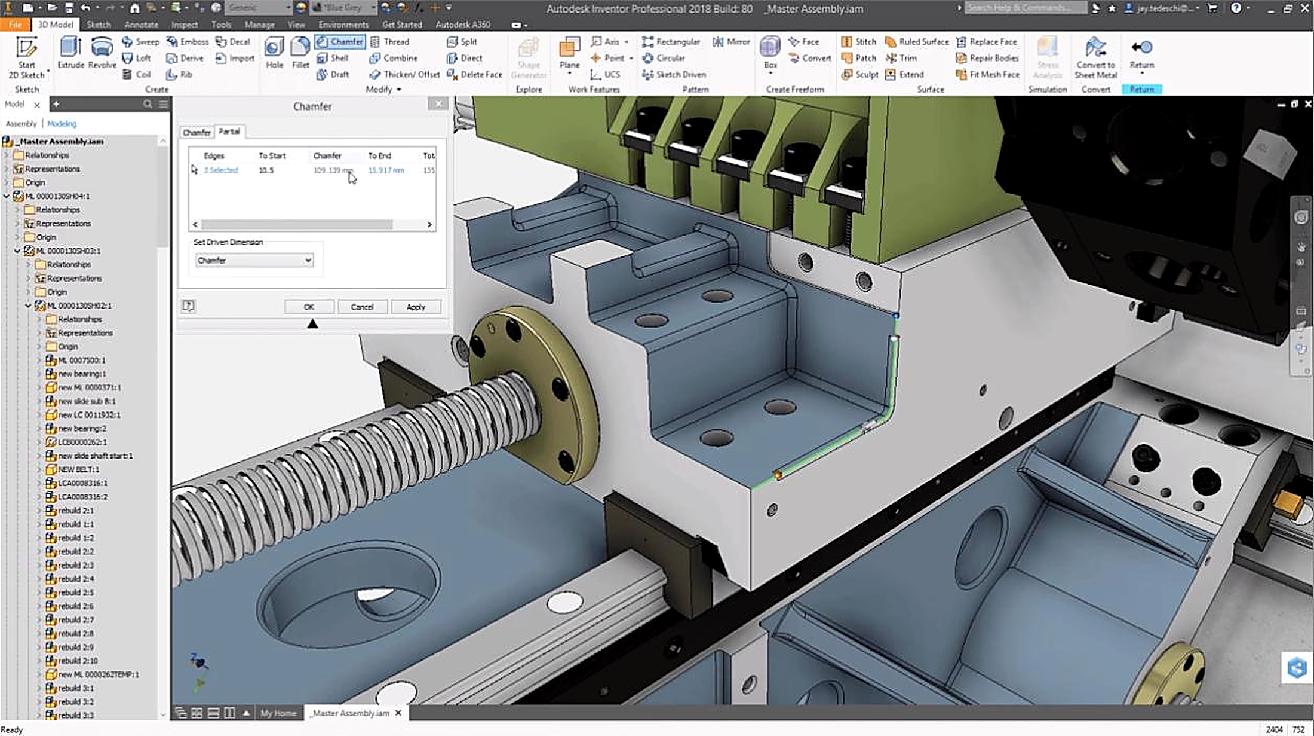
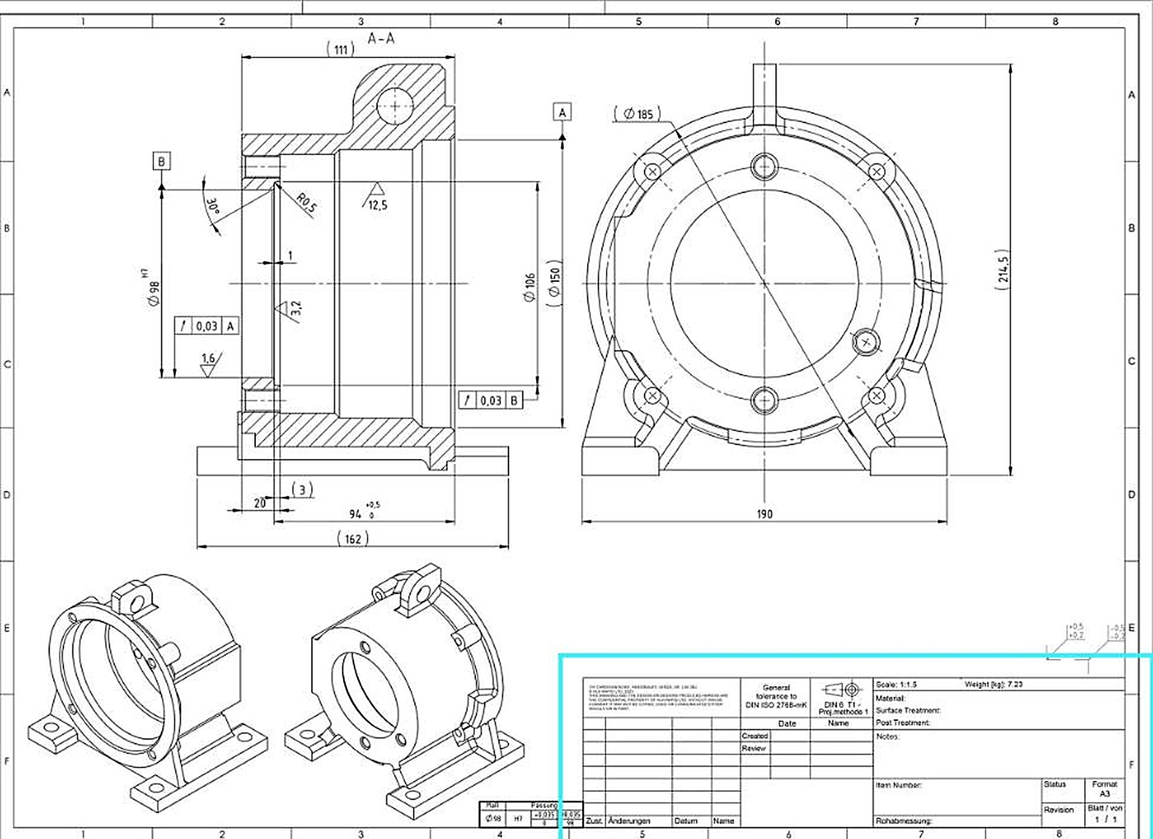
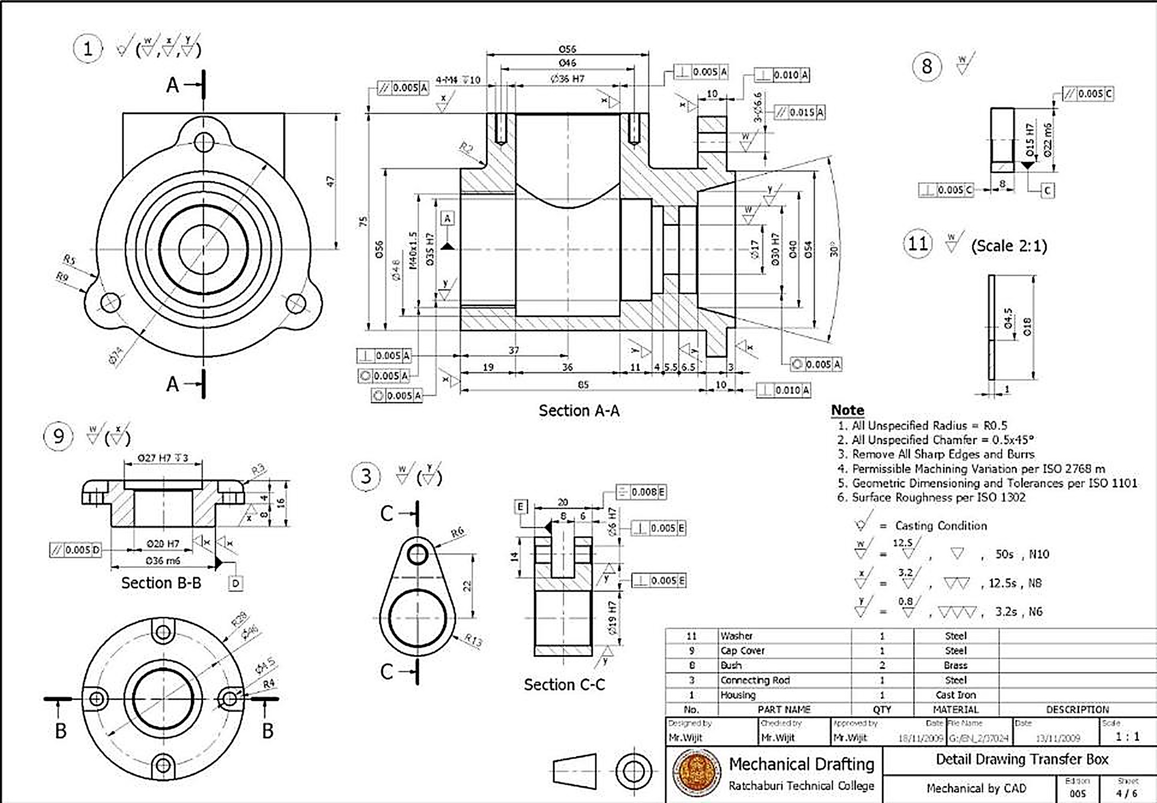
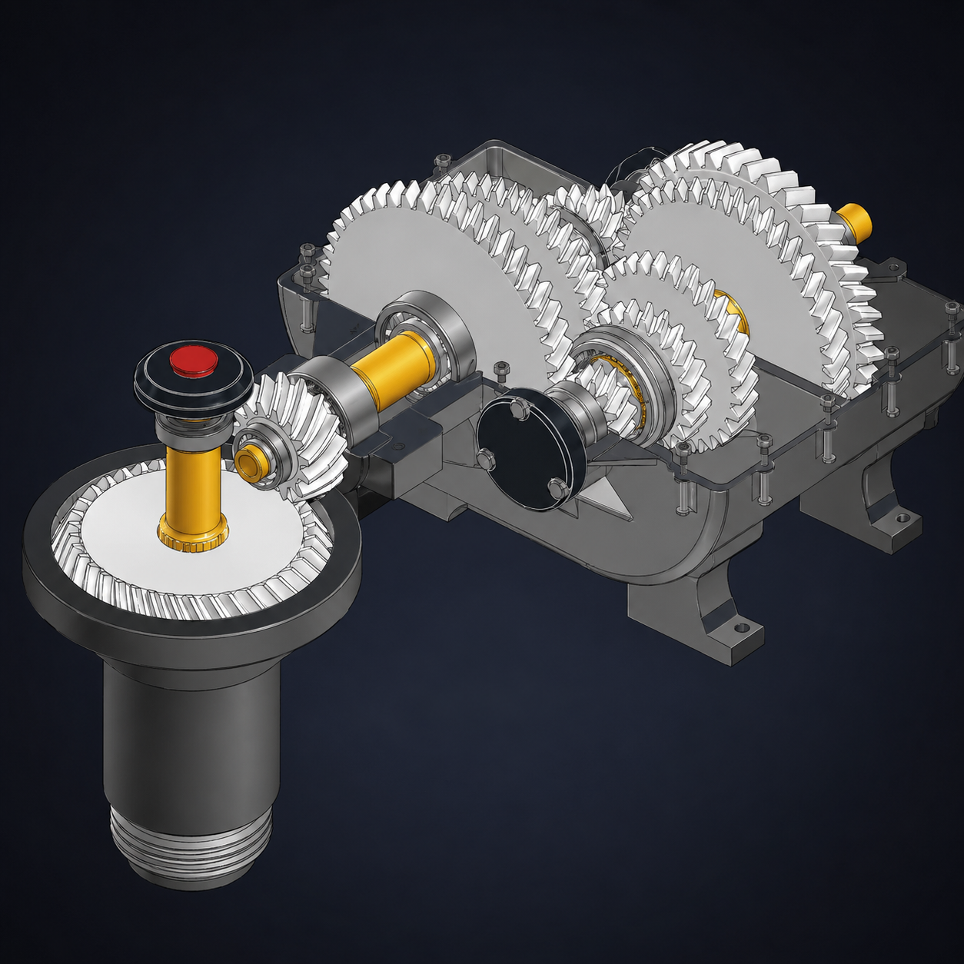
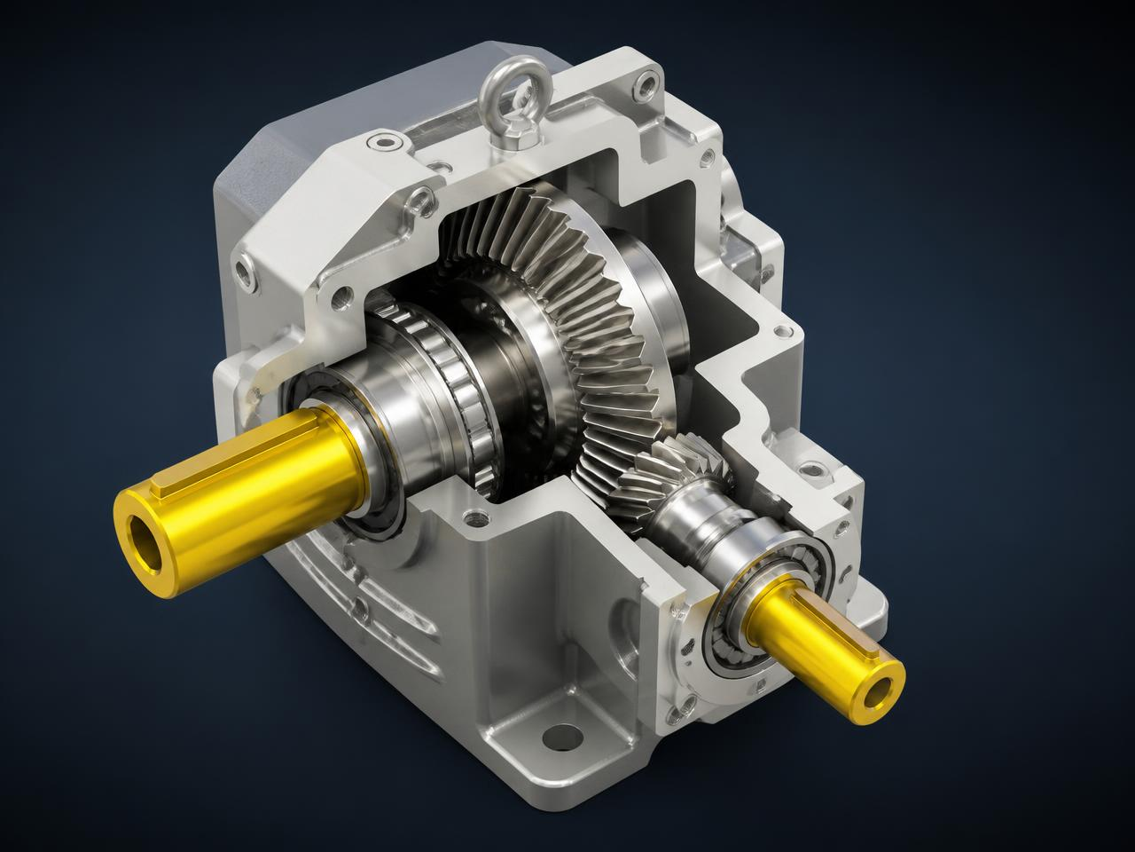
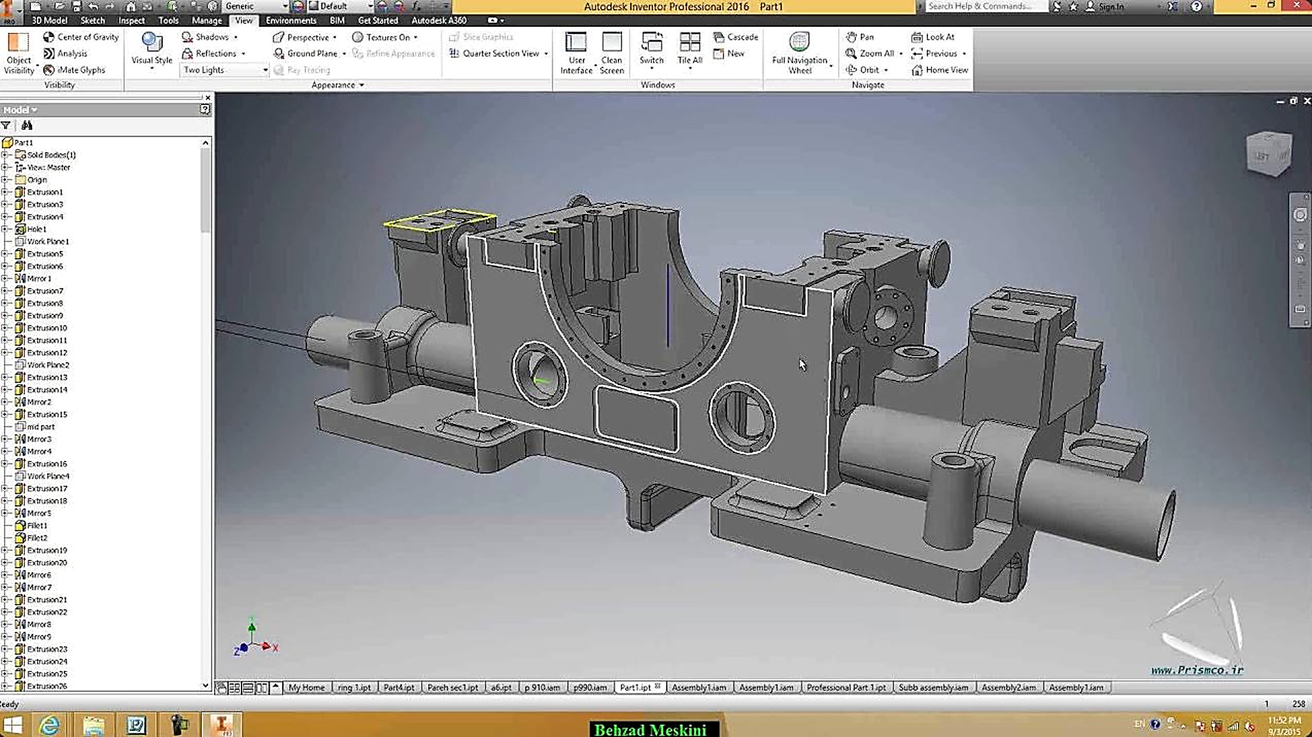
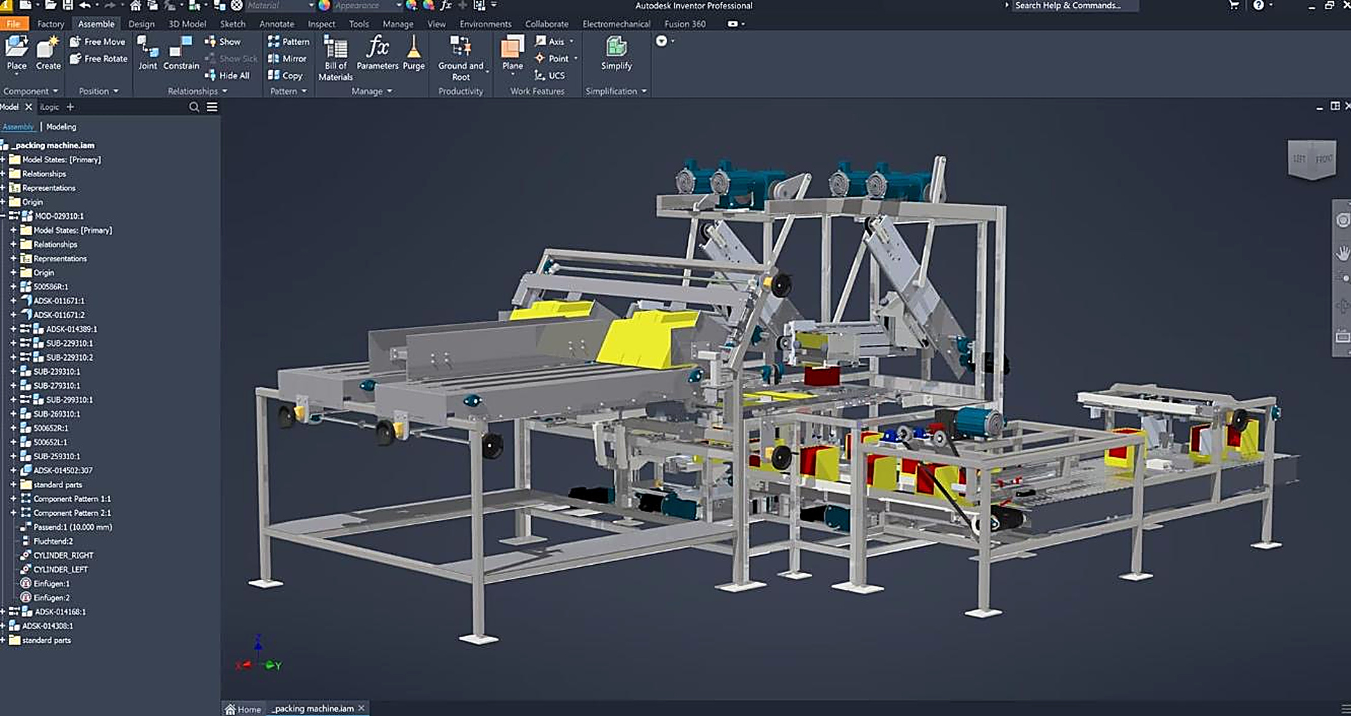
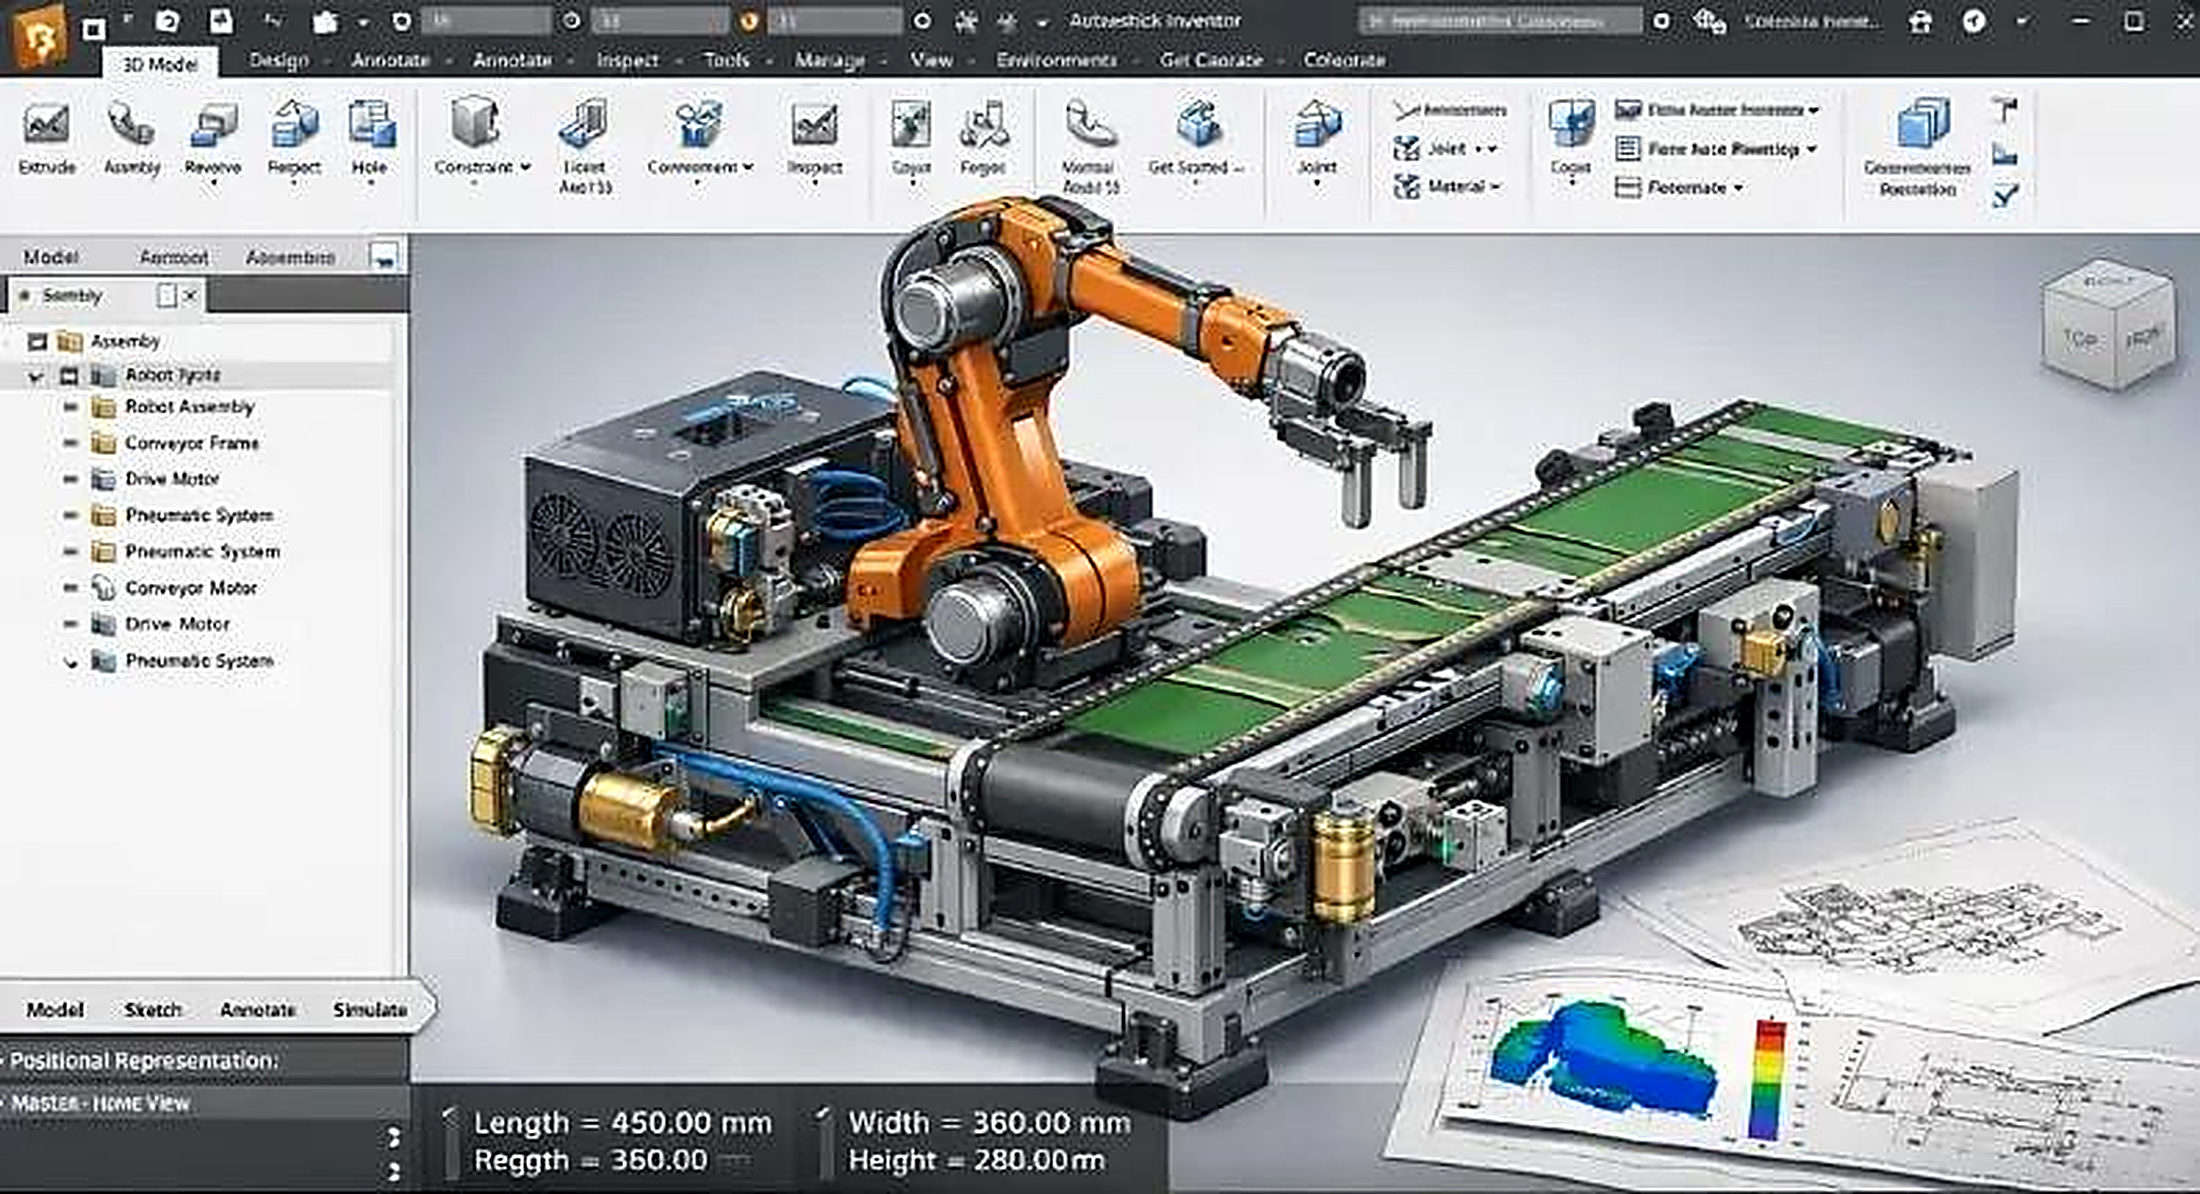
Mechanical parts, assemblies and machine design in Autodesk Inventor.
02. BIM / Architecture
Architectural modeling and coordinated BIM workflows in Autodesk Revit.
03. Drafting
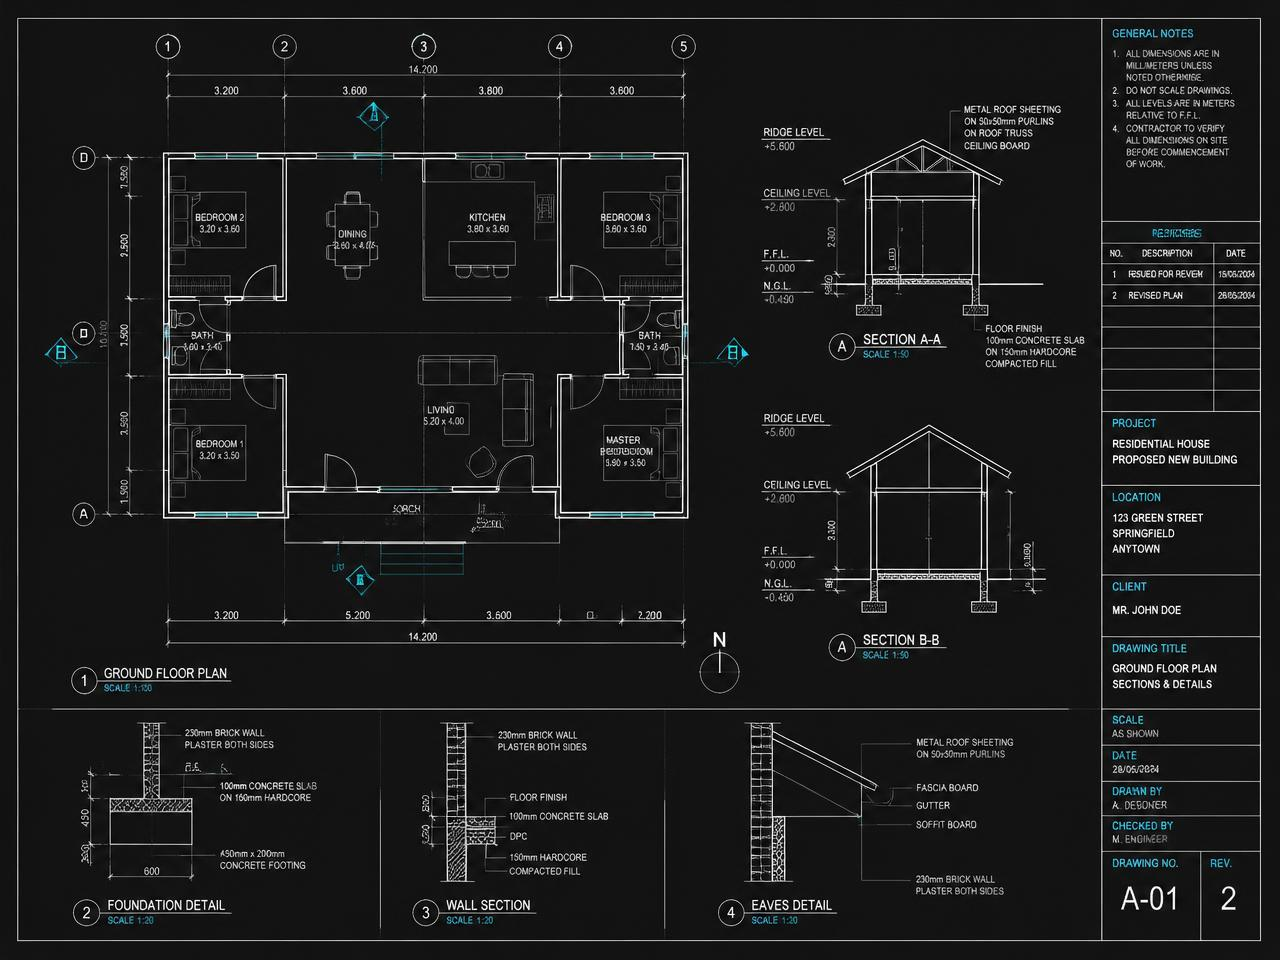
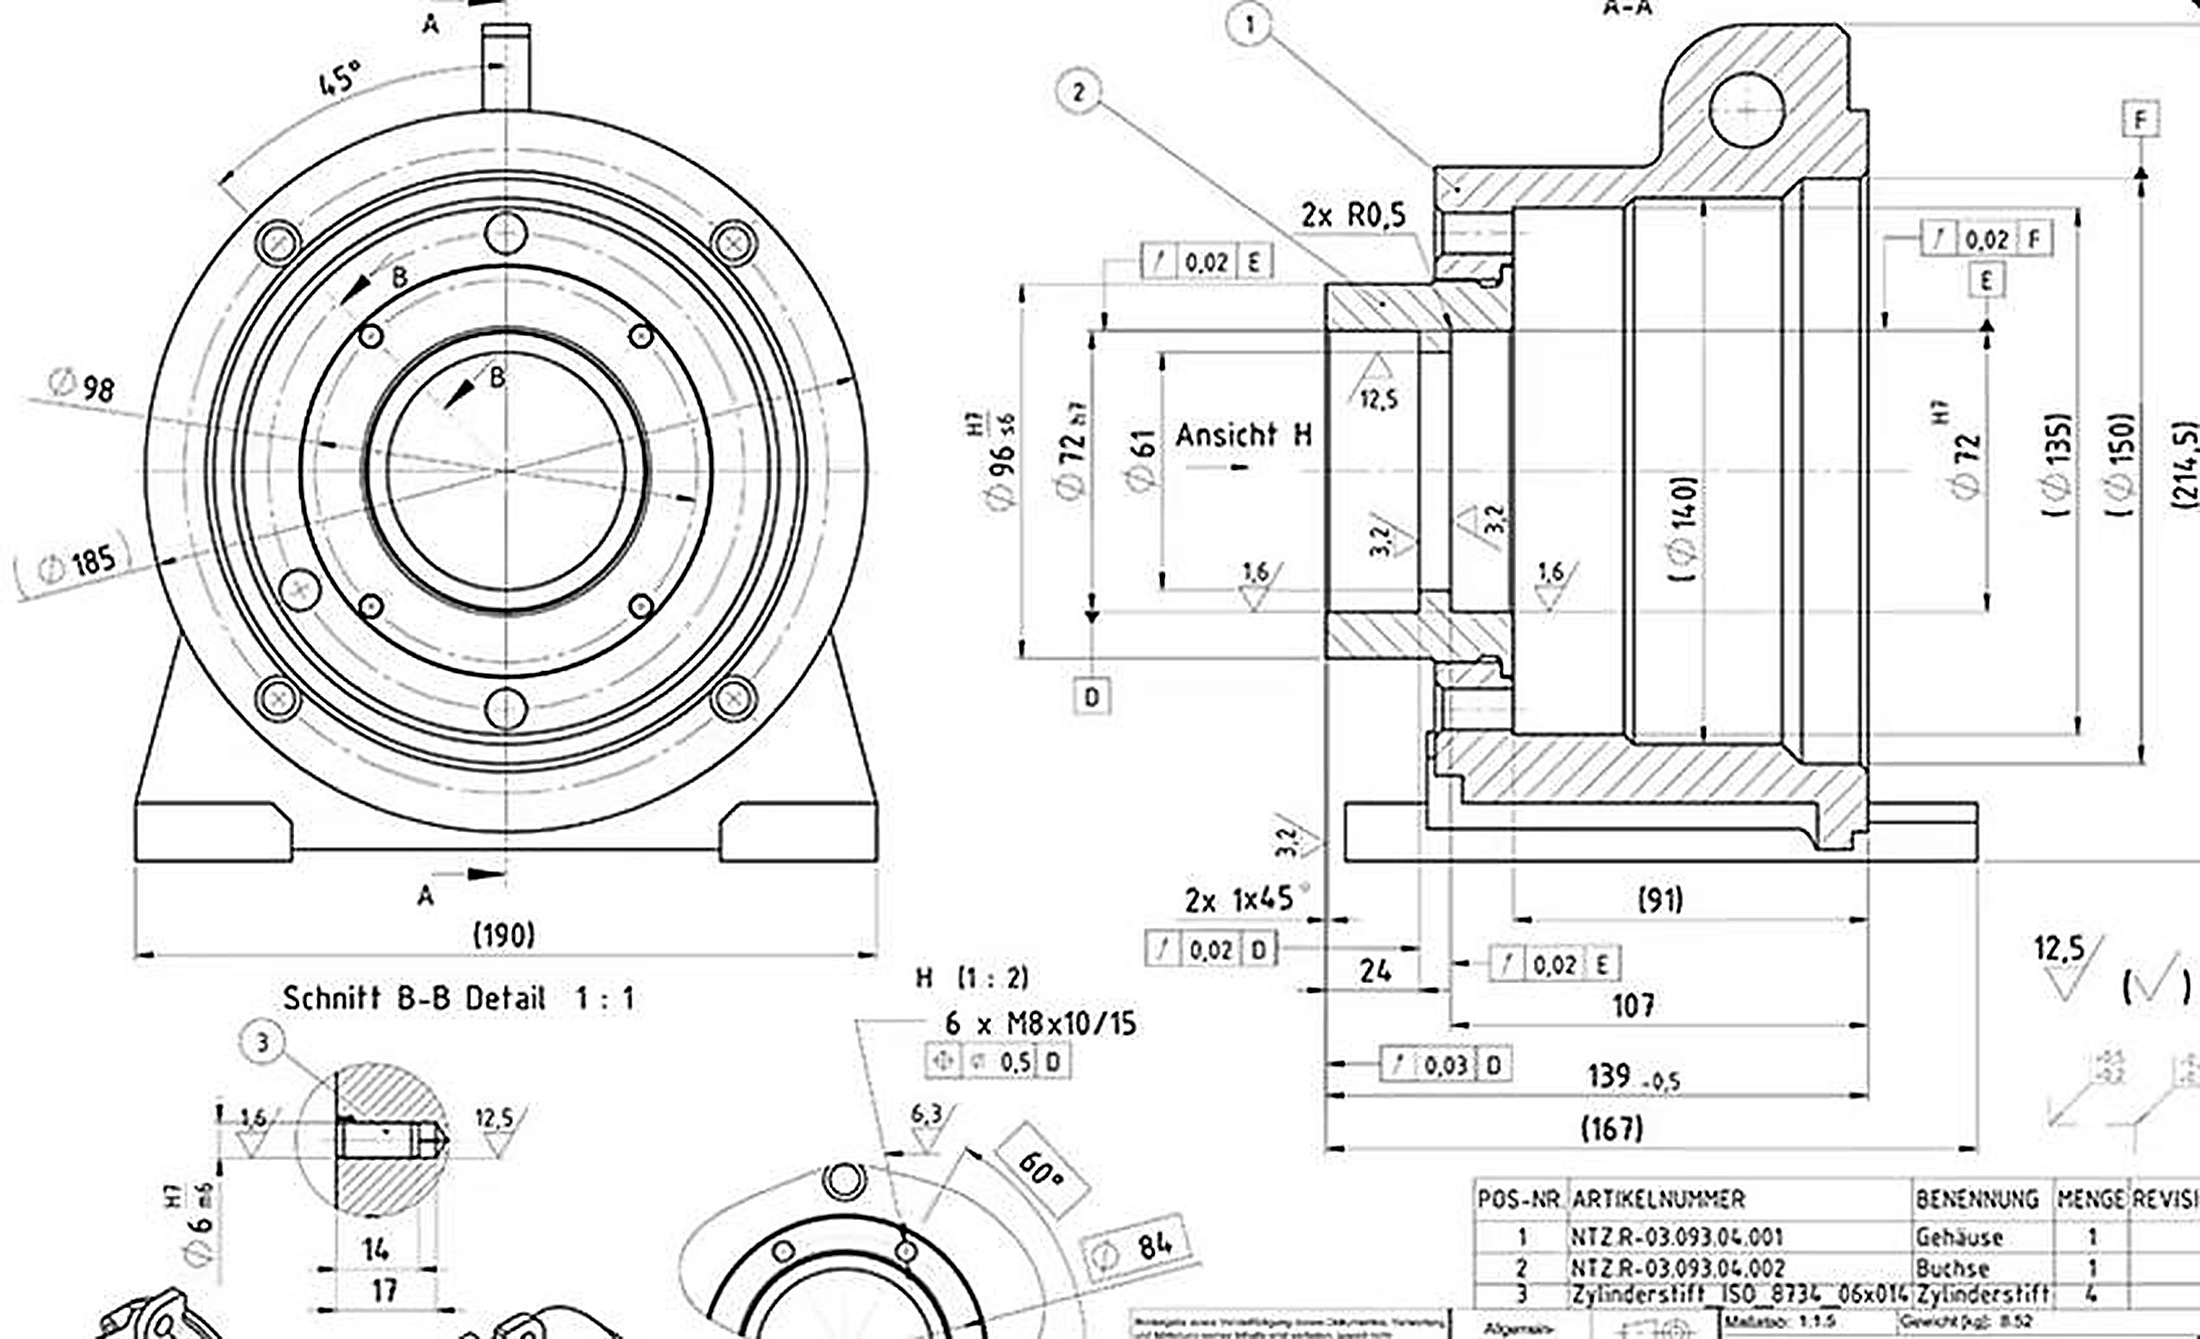
2D drafting, conversion and technical documentation in AutoCAD.
04. Deliverables
Clean, structured and editable source files handed over on completion.
Services
Design and documentation across the full technical stack.
Six core services covering mechanical, architectural and documentation work — combined however your project needs.
CAD Drafting
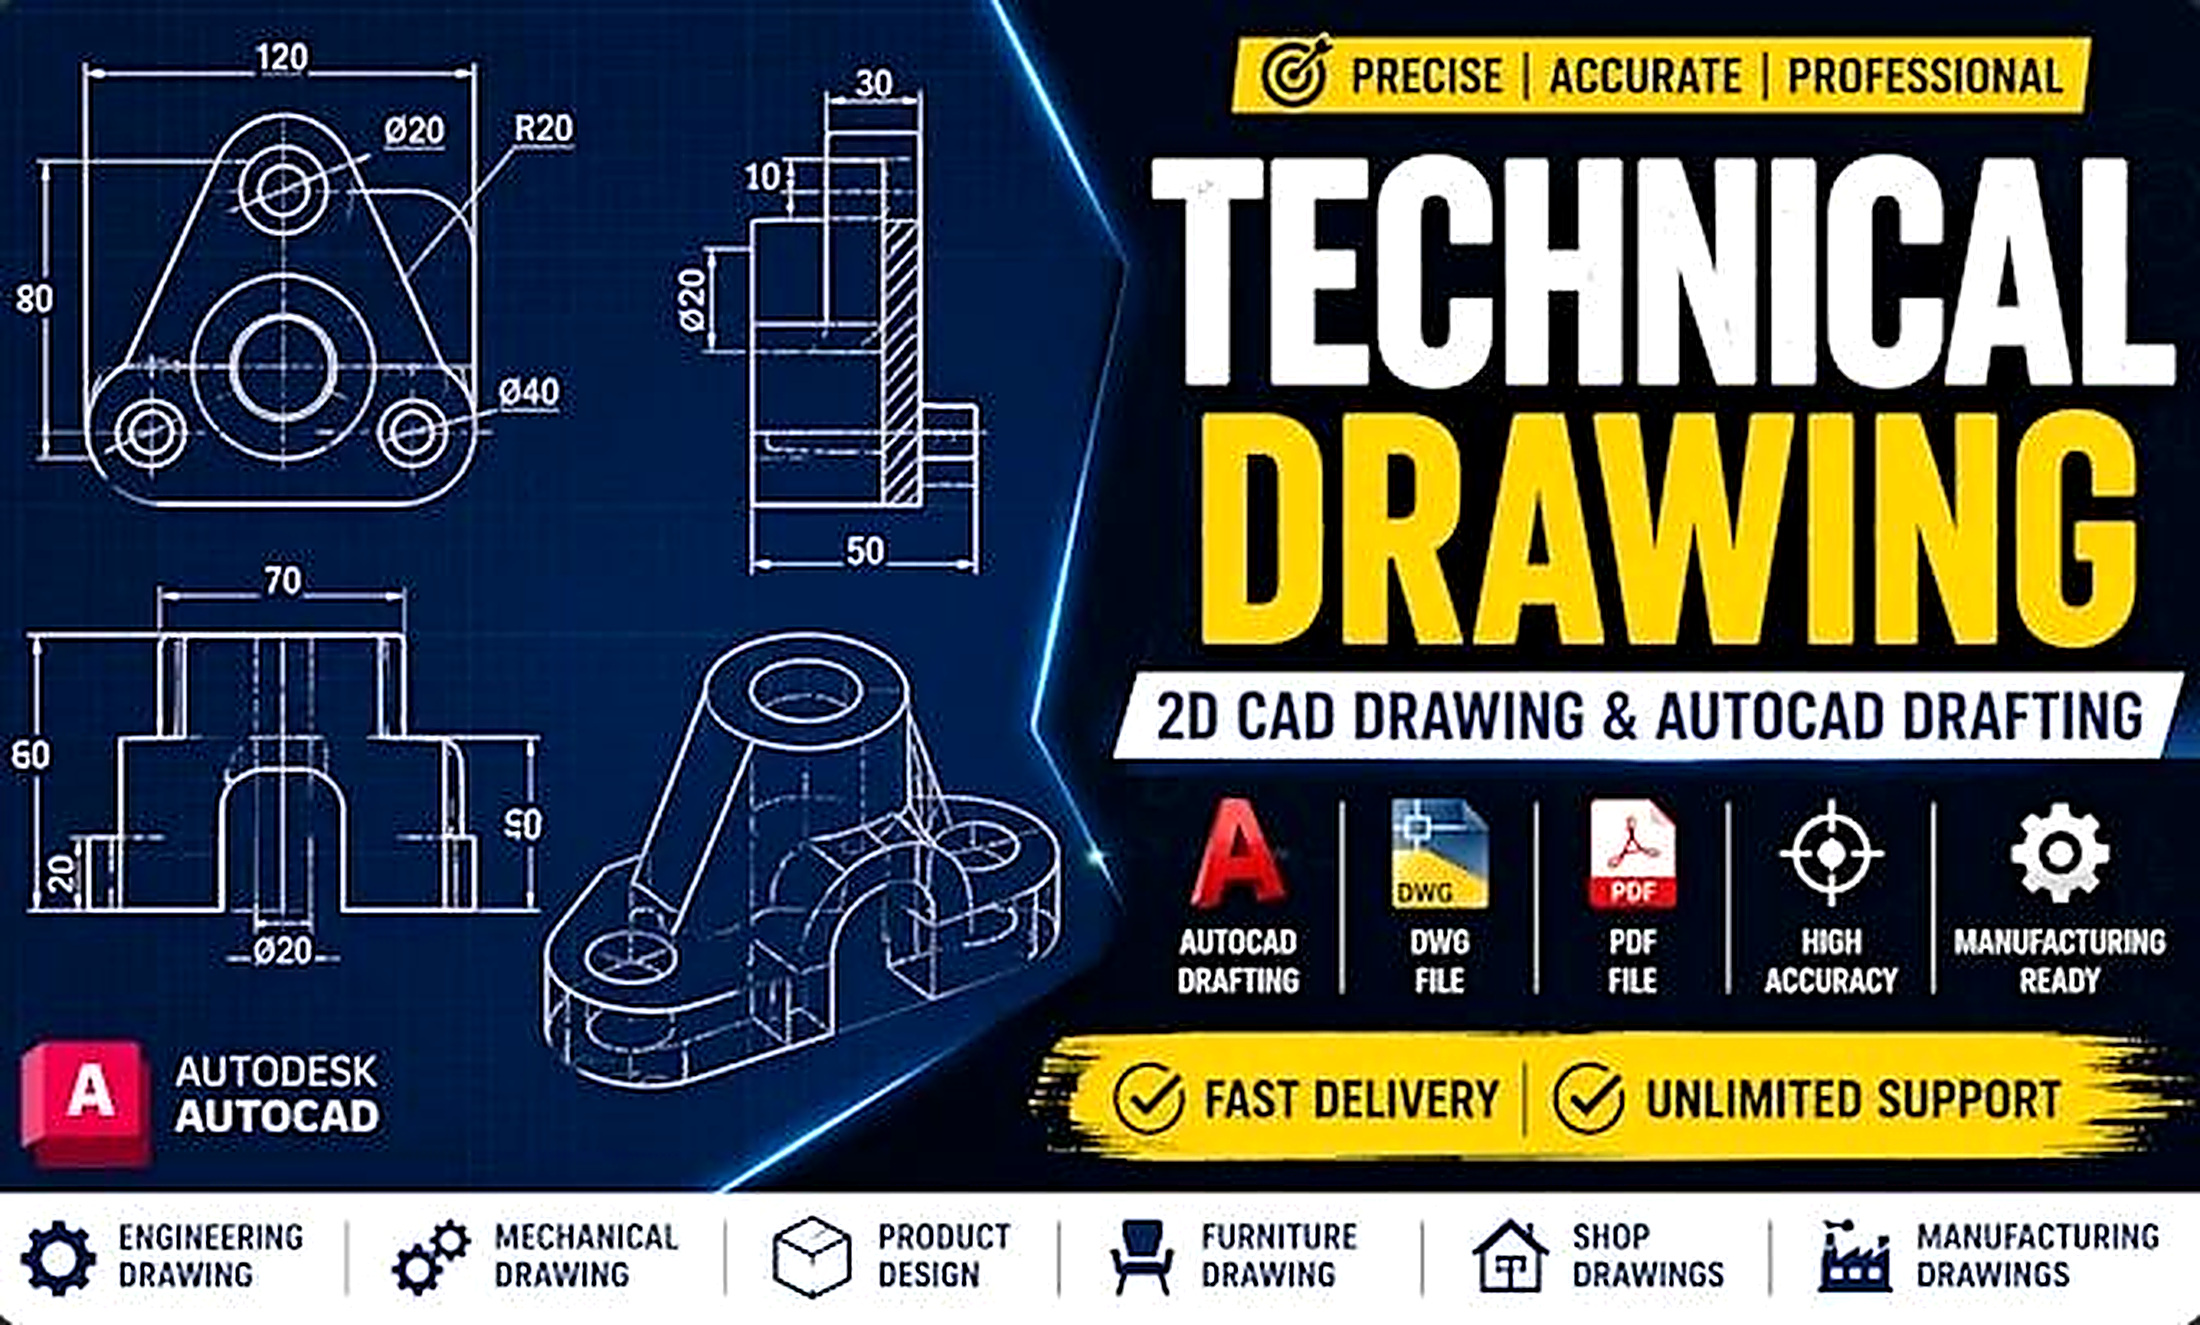
Professional 2D CAD drawings, plans, layouts, details, and technical documentation.
3D Modeling
Accurate 3D models created from sketches, measurements, drawings, PDFs, or technical references.
Mechanical Design
Mechanical parts, components, assemblies, and machine-related designs using Autodesk Inventor.
Architectural & BIM Modeling
Professional architectural modeling and BIM workflows using Autodesk Revit.
Technical Drawings
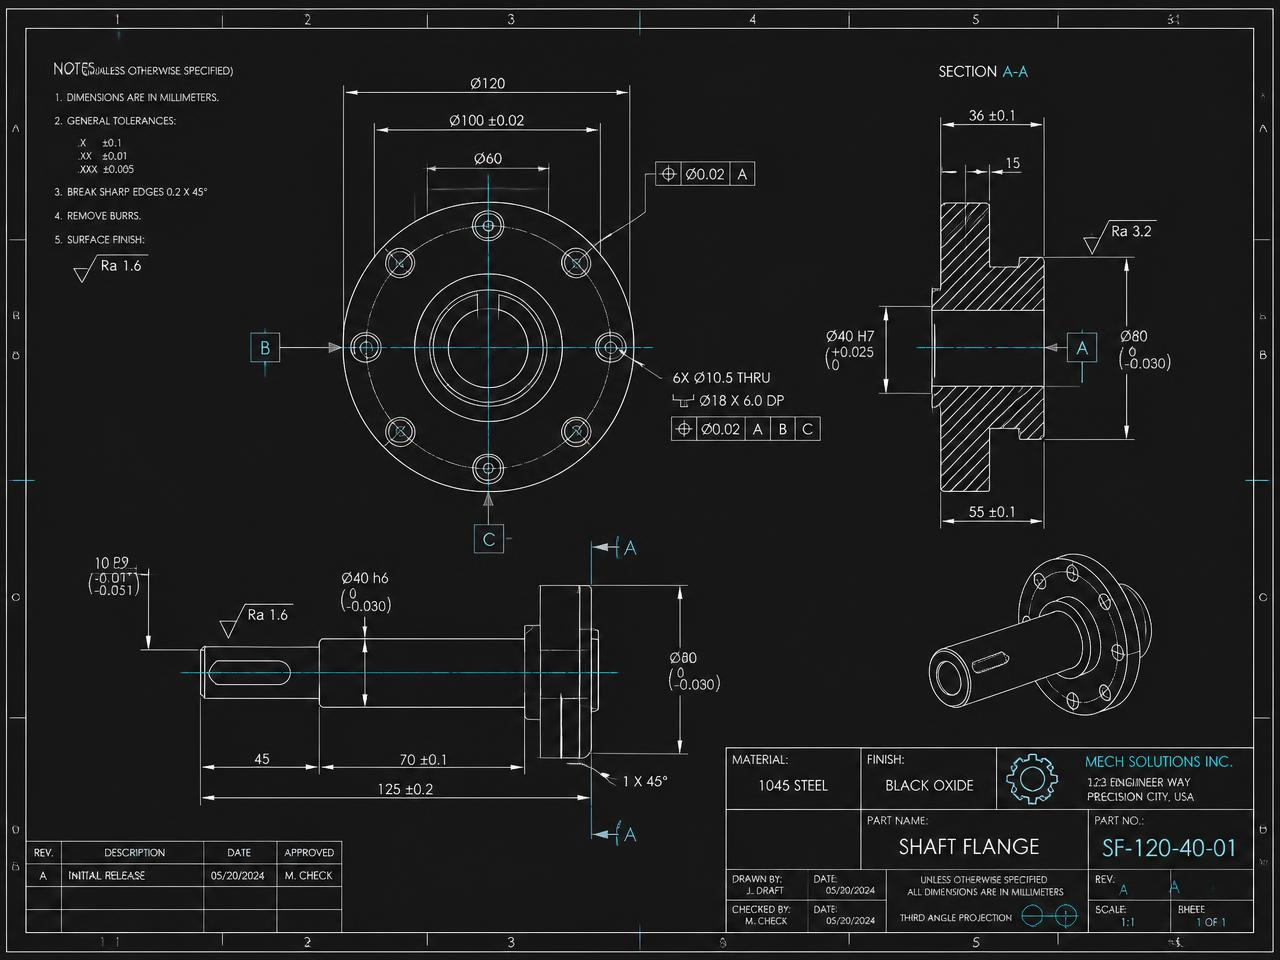
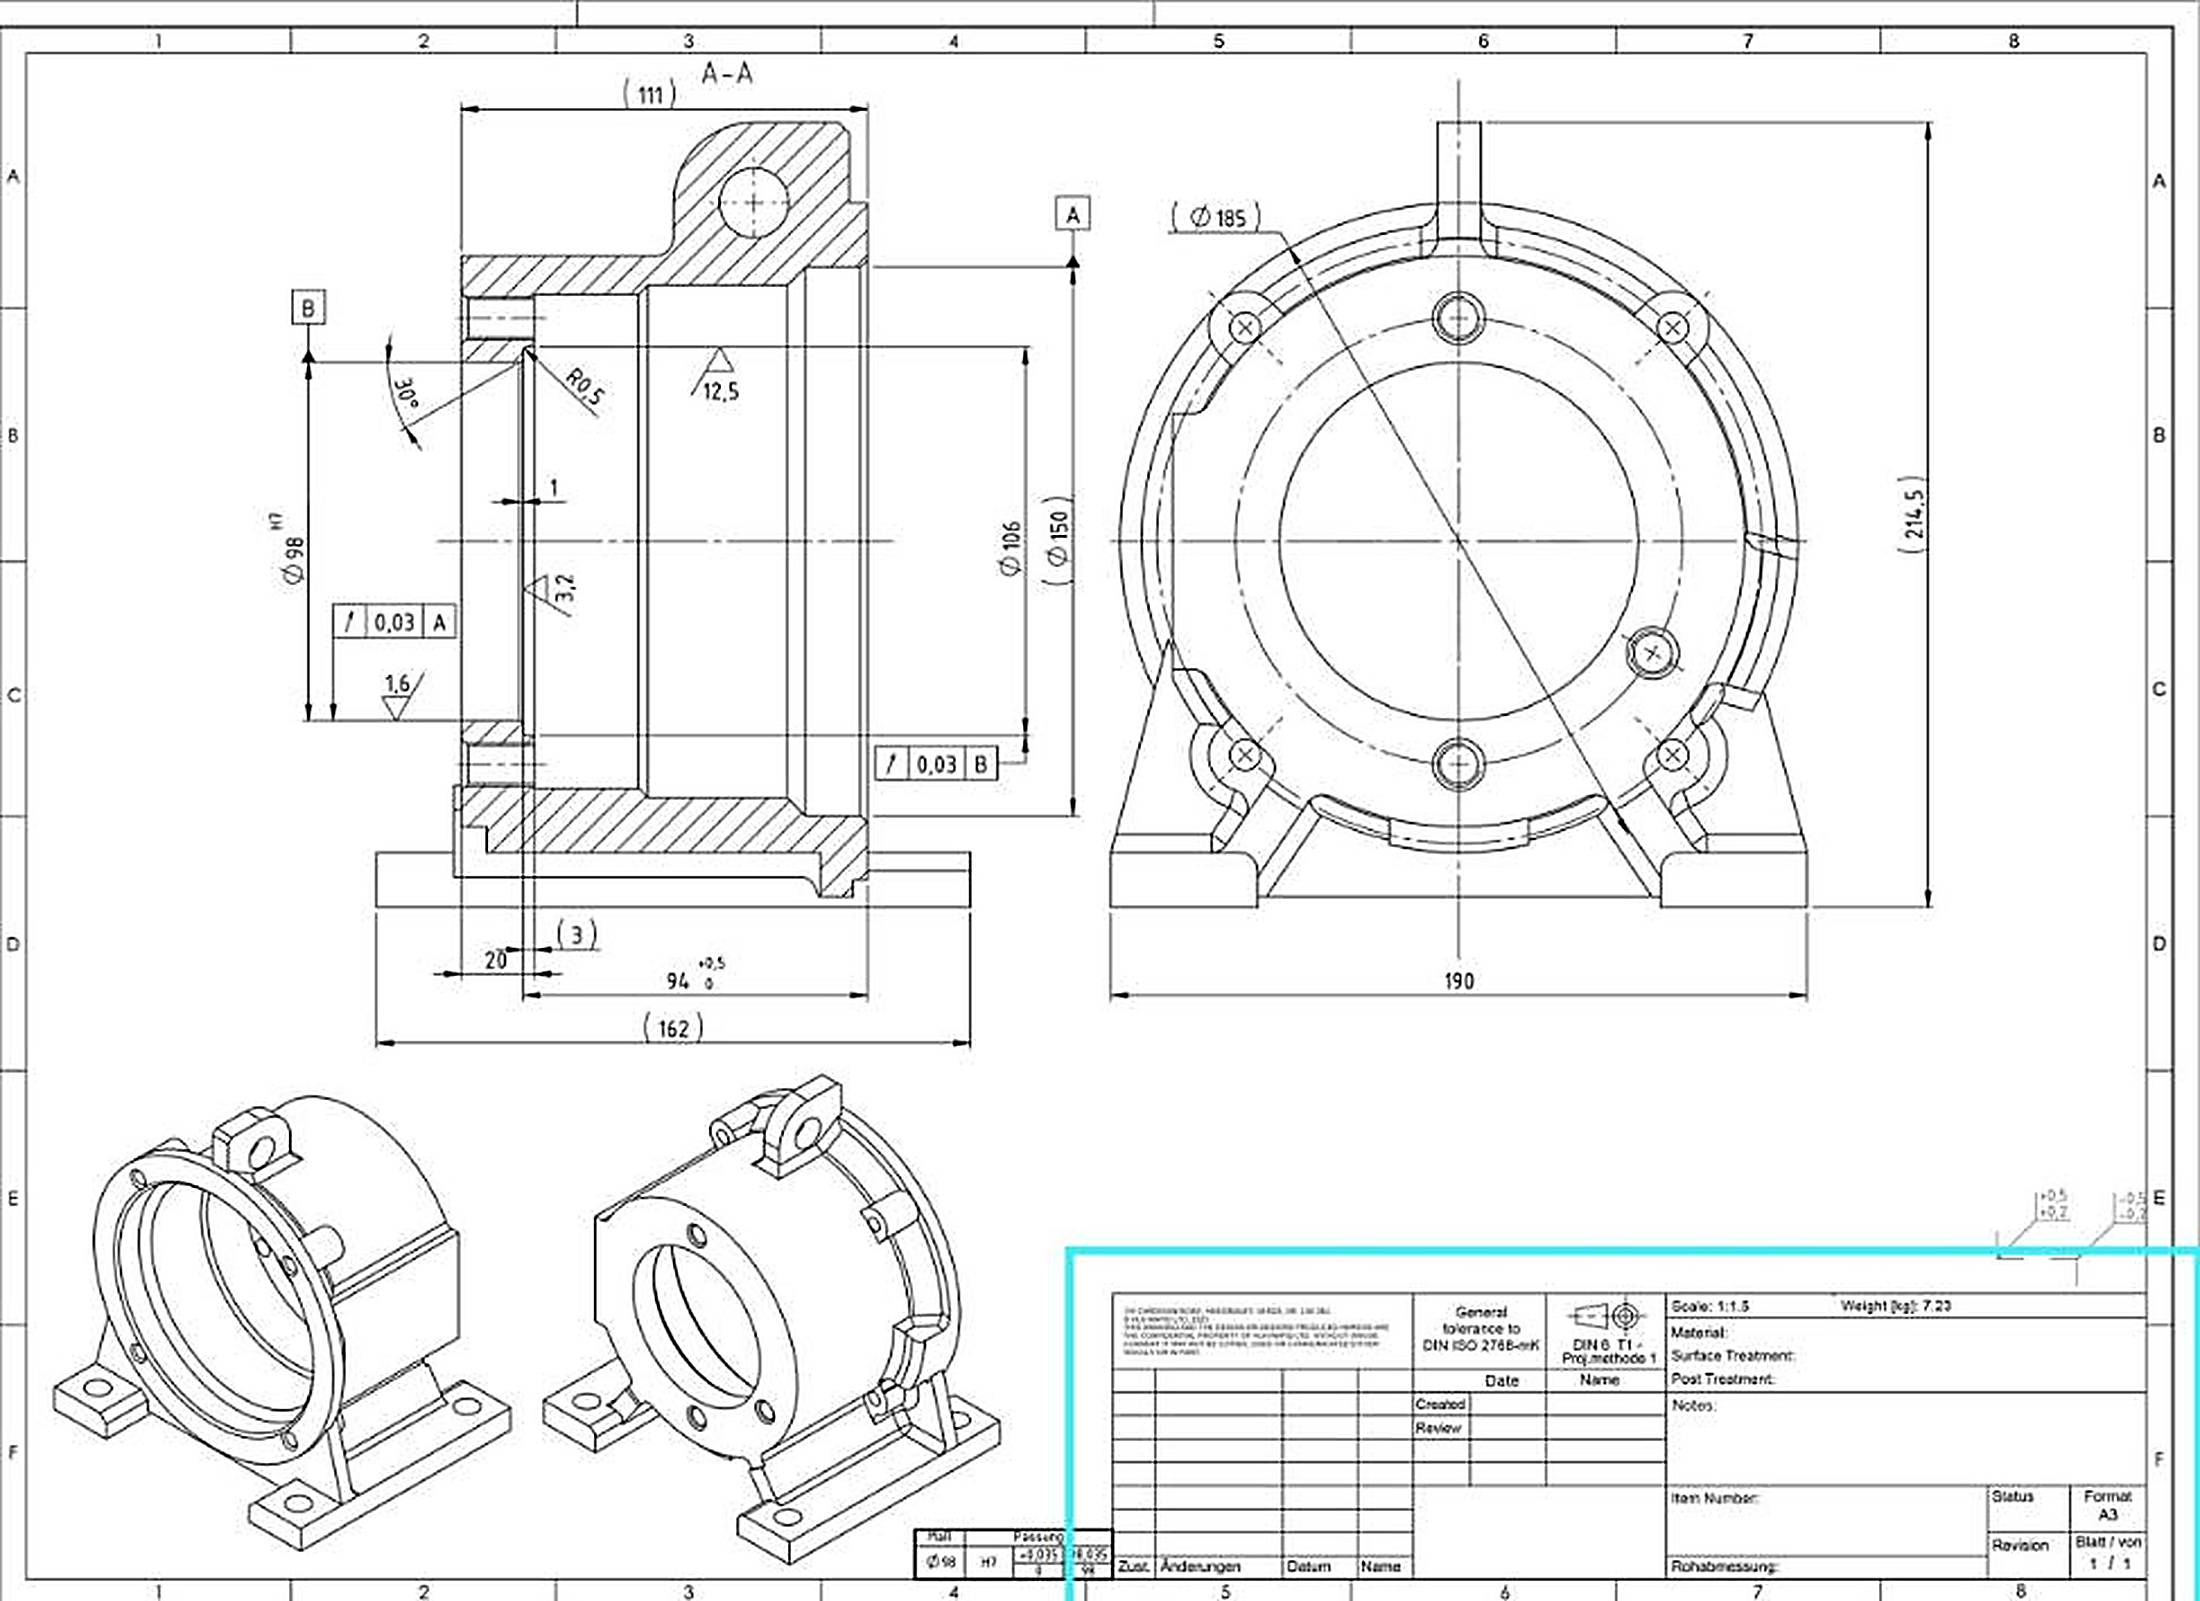
Detailed drawings containing dimensions, annotations, specifications, and manufacturing or construction information.
CAD Conversion & Redrawing
Convert sketches, scanned drawings, PDFs, images, or existing plans into clean and editable CAD files.
Industries served
Technical design across the sectors that rely on accurate drawings.
Every sector has its own drawing conventions and tolerances. Projects are prepared to match the standards your team already works with.
Manufacturing
Machined parts, jigs, fixtures and production drawings.
Architecture & Construction
Plans, sections, details and coordinated BIM models.
Industrial Machinery
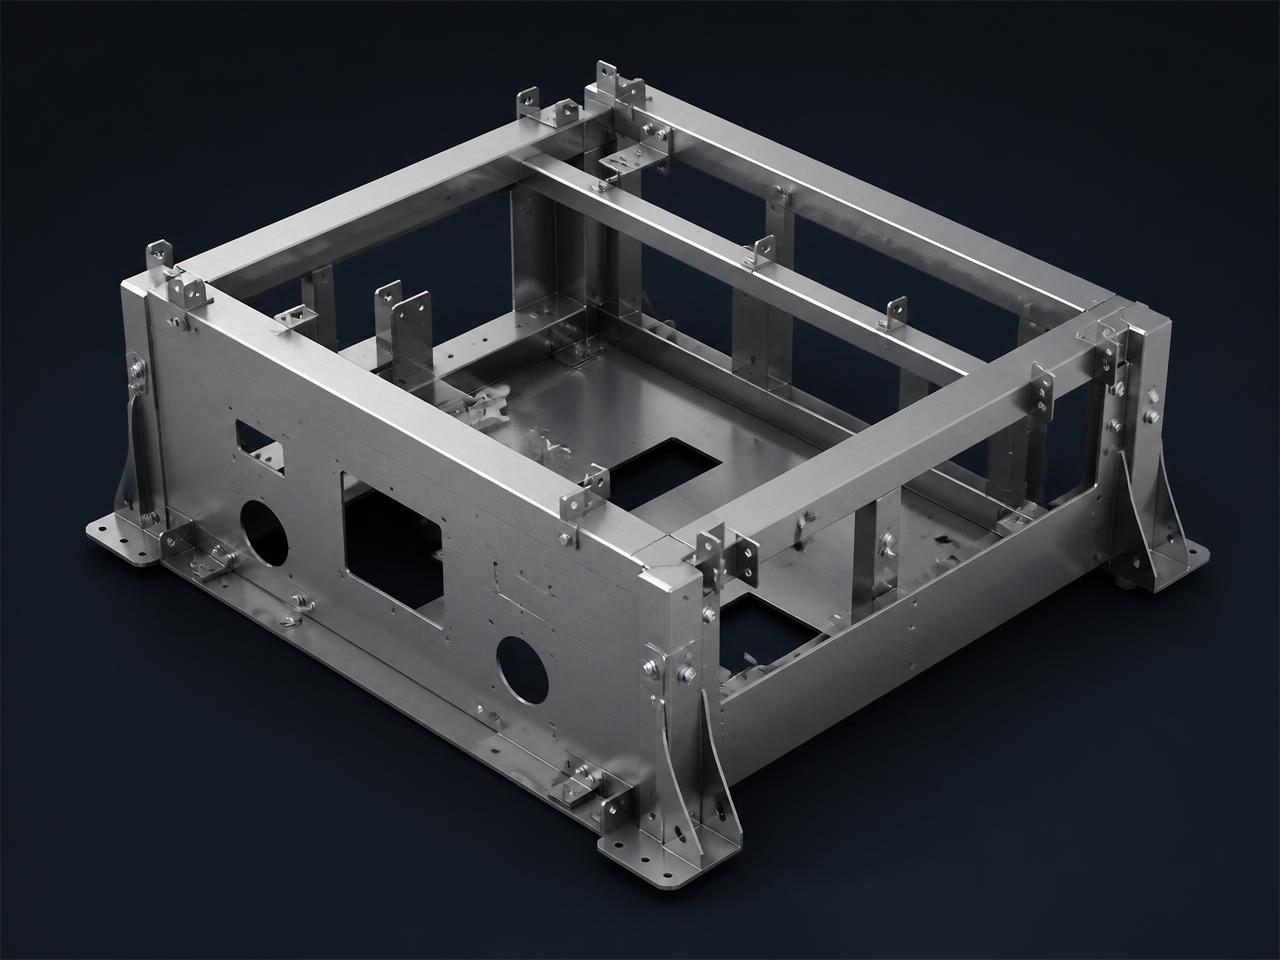
Frames, weldments, conveyors and machine assemblies.
Product Design
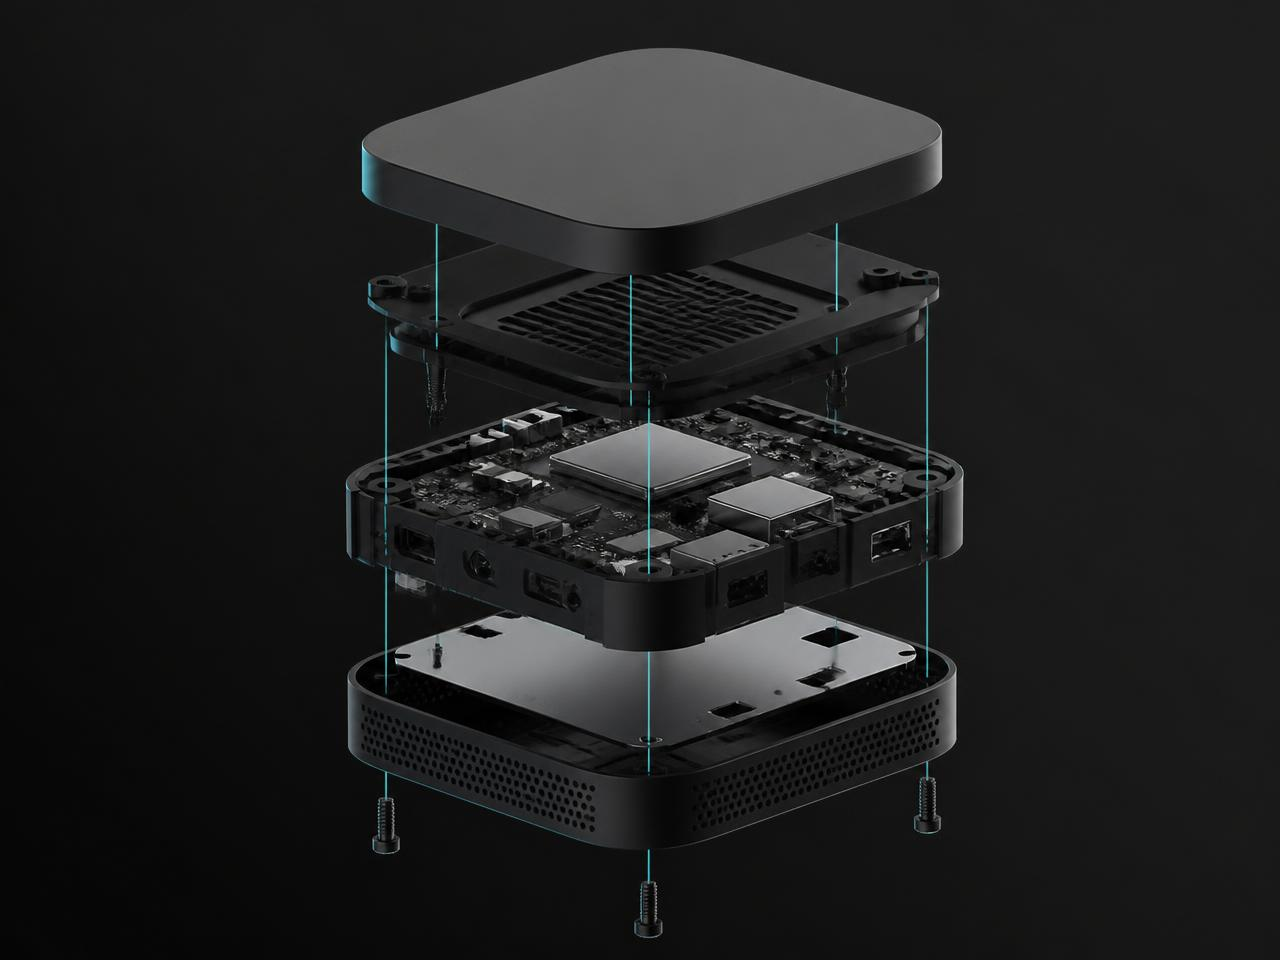
Enclosures, consumer products and exploded presentations.
Automotive & Mobility
Brackets, mounts, panels and fabrication packages.
Energy & Infrastructure
Equipment layouts, skids and as-built documentation.
Furniture & Interiors
Joinery drawings, shop drawings and cut lists.
Prototyping & 3D Print
Print-ready STL/STEP geometry and tolerance checks.
Portfolio
Selected projects and case studies.
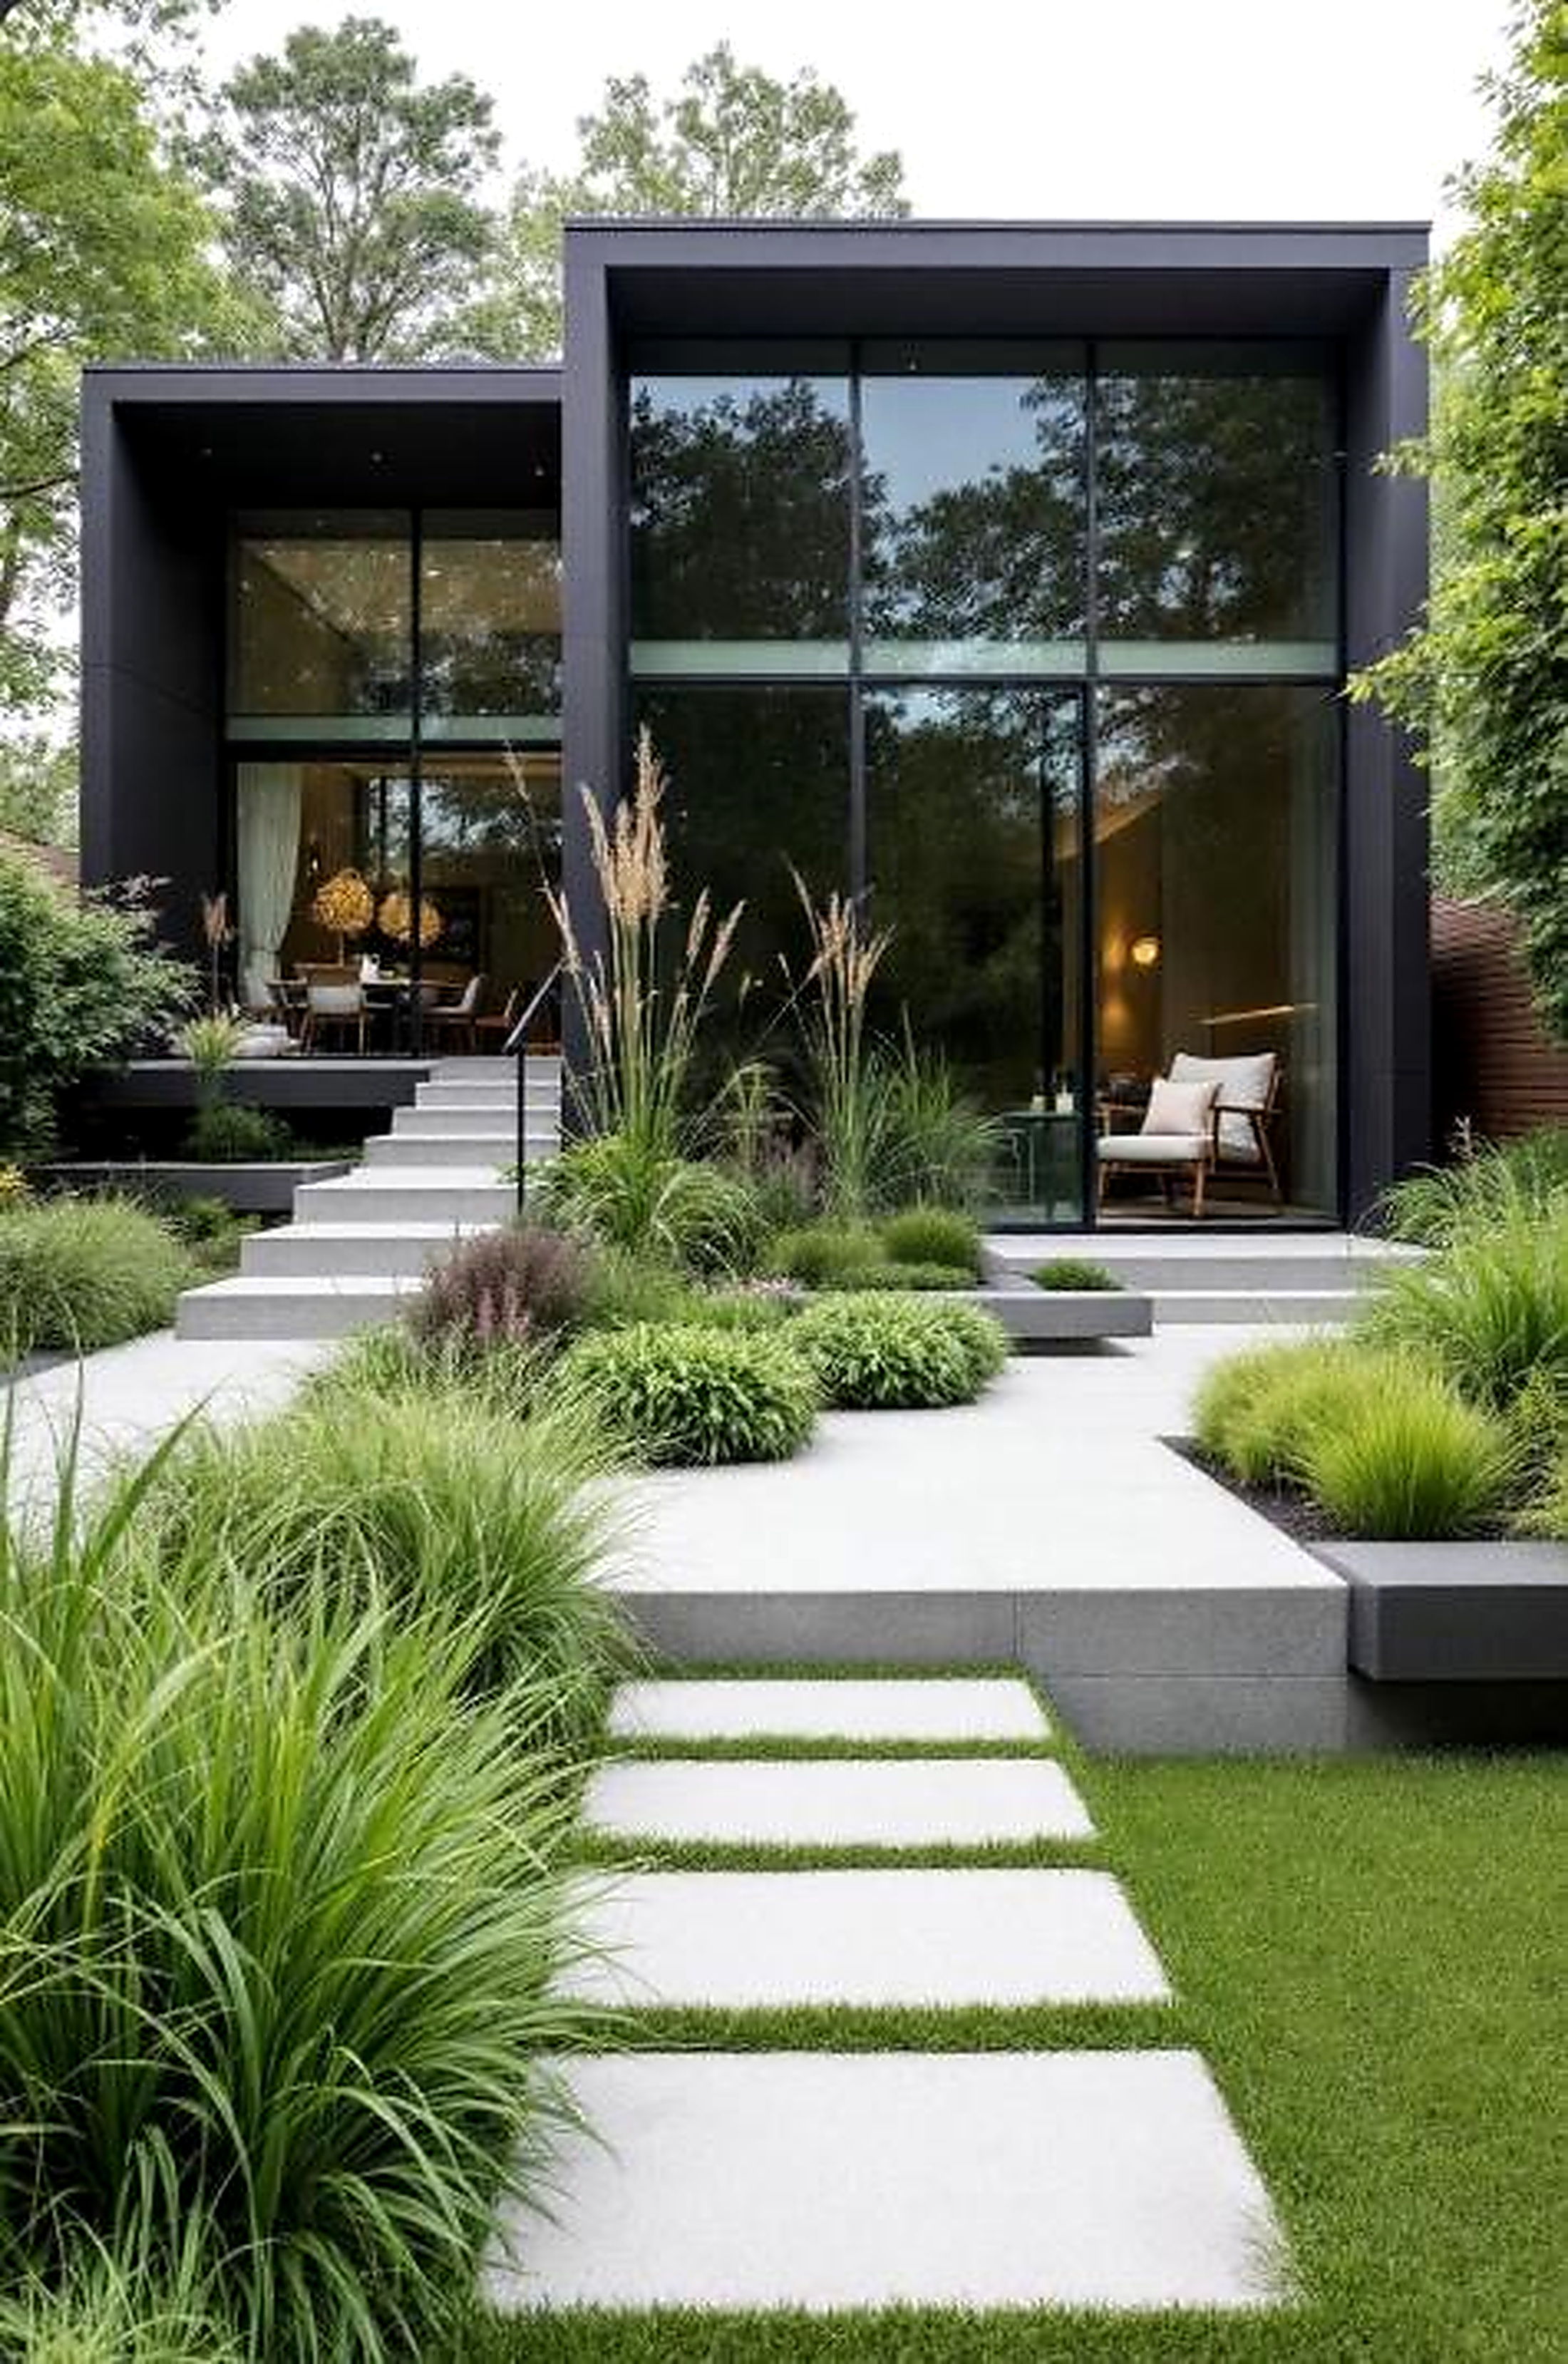
Mechanical assemblies, BIM models, drawing sets and product visuals. Open any project for the brief, approach and outcome.
Showreel
From model to construction
One reel: our studio intro, CAD and BIM work, technical drawings and real site execution.
What you receive
Complete, editable, ready to use.
Files are delivered in the formats your team, workshop or contractor actually needs — not just a flat export.
- Native source files (DWG, IPT, IAM, RVT)
- Neutral exchange formats (STEP, IGES, DXF)
- Print-ready PDF drawing sets
- Rendered views and exploded presentations
- Flat patterns and fabrication data
- Bill of materials and schedules
Ask the studio
Describe what you need — get an instant answer.
Ask anything about the services, software or past projects. The assistant answers in your own language and points you to the right service.
Send your project
Upload sketches, PDFs, drawings or photos.
Anything that describes the part or building works: hand sketches, scanned drawings, DWG/DXF files, photographs or a list of measurements.
- Accepted: PDF, DWG, DXF, JPG, PNG, STEP, IGES, ZIP
- Maximum file size: 20 MB
- Your files are treated as confidential.
Request a quote
Tell us about the project.
A few details are enough to return an accurate scope, timeline and price.
Why choose us
Precision you can build from.
Precision & Accuracy
Detailed designs developed with attention to technical requirements.
Attention to Detail
Every dimension, component, and drawing element is carefully considered.
Professional Documentation
Clear and organized technical files ready for further development, manufacturing, or construction.
Clear Communication
Understandable communication throughout the project.
Flexible Solutions
Adapt designs to specific project requirements.
Reliable Delivery
Professional project management and clear delivery expectations.
Process
Four clear steps from brief to delivery.
Discuss
Understand the project, requirements, references, dimensions, and objectives.
Design
Develop the CAD drawing, 3D model, mechanical design, or BIM model.
Review
Share progress, receive feedback, and refine the design.
Deliver
Provide the final approved files and technical documentation.
How we work
Clear terms before a single line is drawn.
Confidential by default
Your files, drawings and product information are never shared or reused. NDA signed on request before any files are sent.
Fixed quote before work starts
You receive a written scope, price and delivery date. No work begins and nothing is charged until you approve it.
Revisions included
Feedback is collected at the review stage and design refinements are made before final files are issued.
Project types
What can be designed.
Software
Built on the Autodesk toolchain.
Native files, not conversions — so your team can keep working in the same environment.
AutoCAD
2D drafting and technical documentation.
Autodesk Inventor
Mechanical 3D modeling, assemblies, and engineering design.
Autodesk Revit
Architectural modeling and BIM workflows.
Client feedback
What clients say.
[Placeholder testimonial. Replace this text with approved feedback from a real client about the mechanical design work delivered.]
[Client Name]
[Role — Company]
Mechanical Design
[Placeholder testimonial. Replace this text with approved feedback from a real client about the BIM modelling work delivered.]
[Client Name]
[Role — Company]
BIM / Revit
[Placeholder testimonial. Replace this text with approved feedback from a real client about the drafting work delivered.]
[Client Name]
[Role — Company]
CAD Drafting
FAQ
Questions, answered.
Still unsure? Send the project details and it can be reviewed before you commit.
Contact
Start your project.
Send your files, dimensions or references and you'll get a clear scope, timeline and quote.