
All projects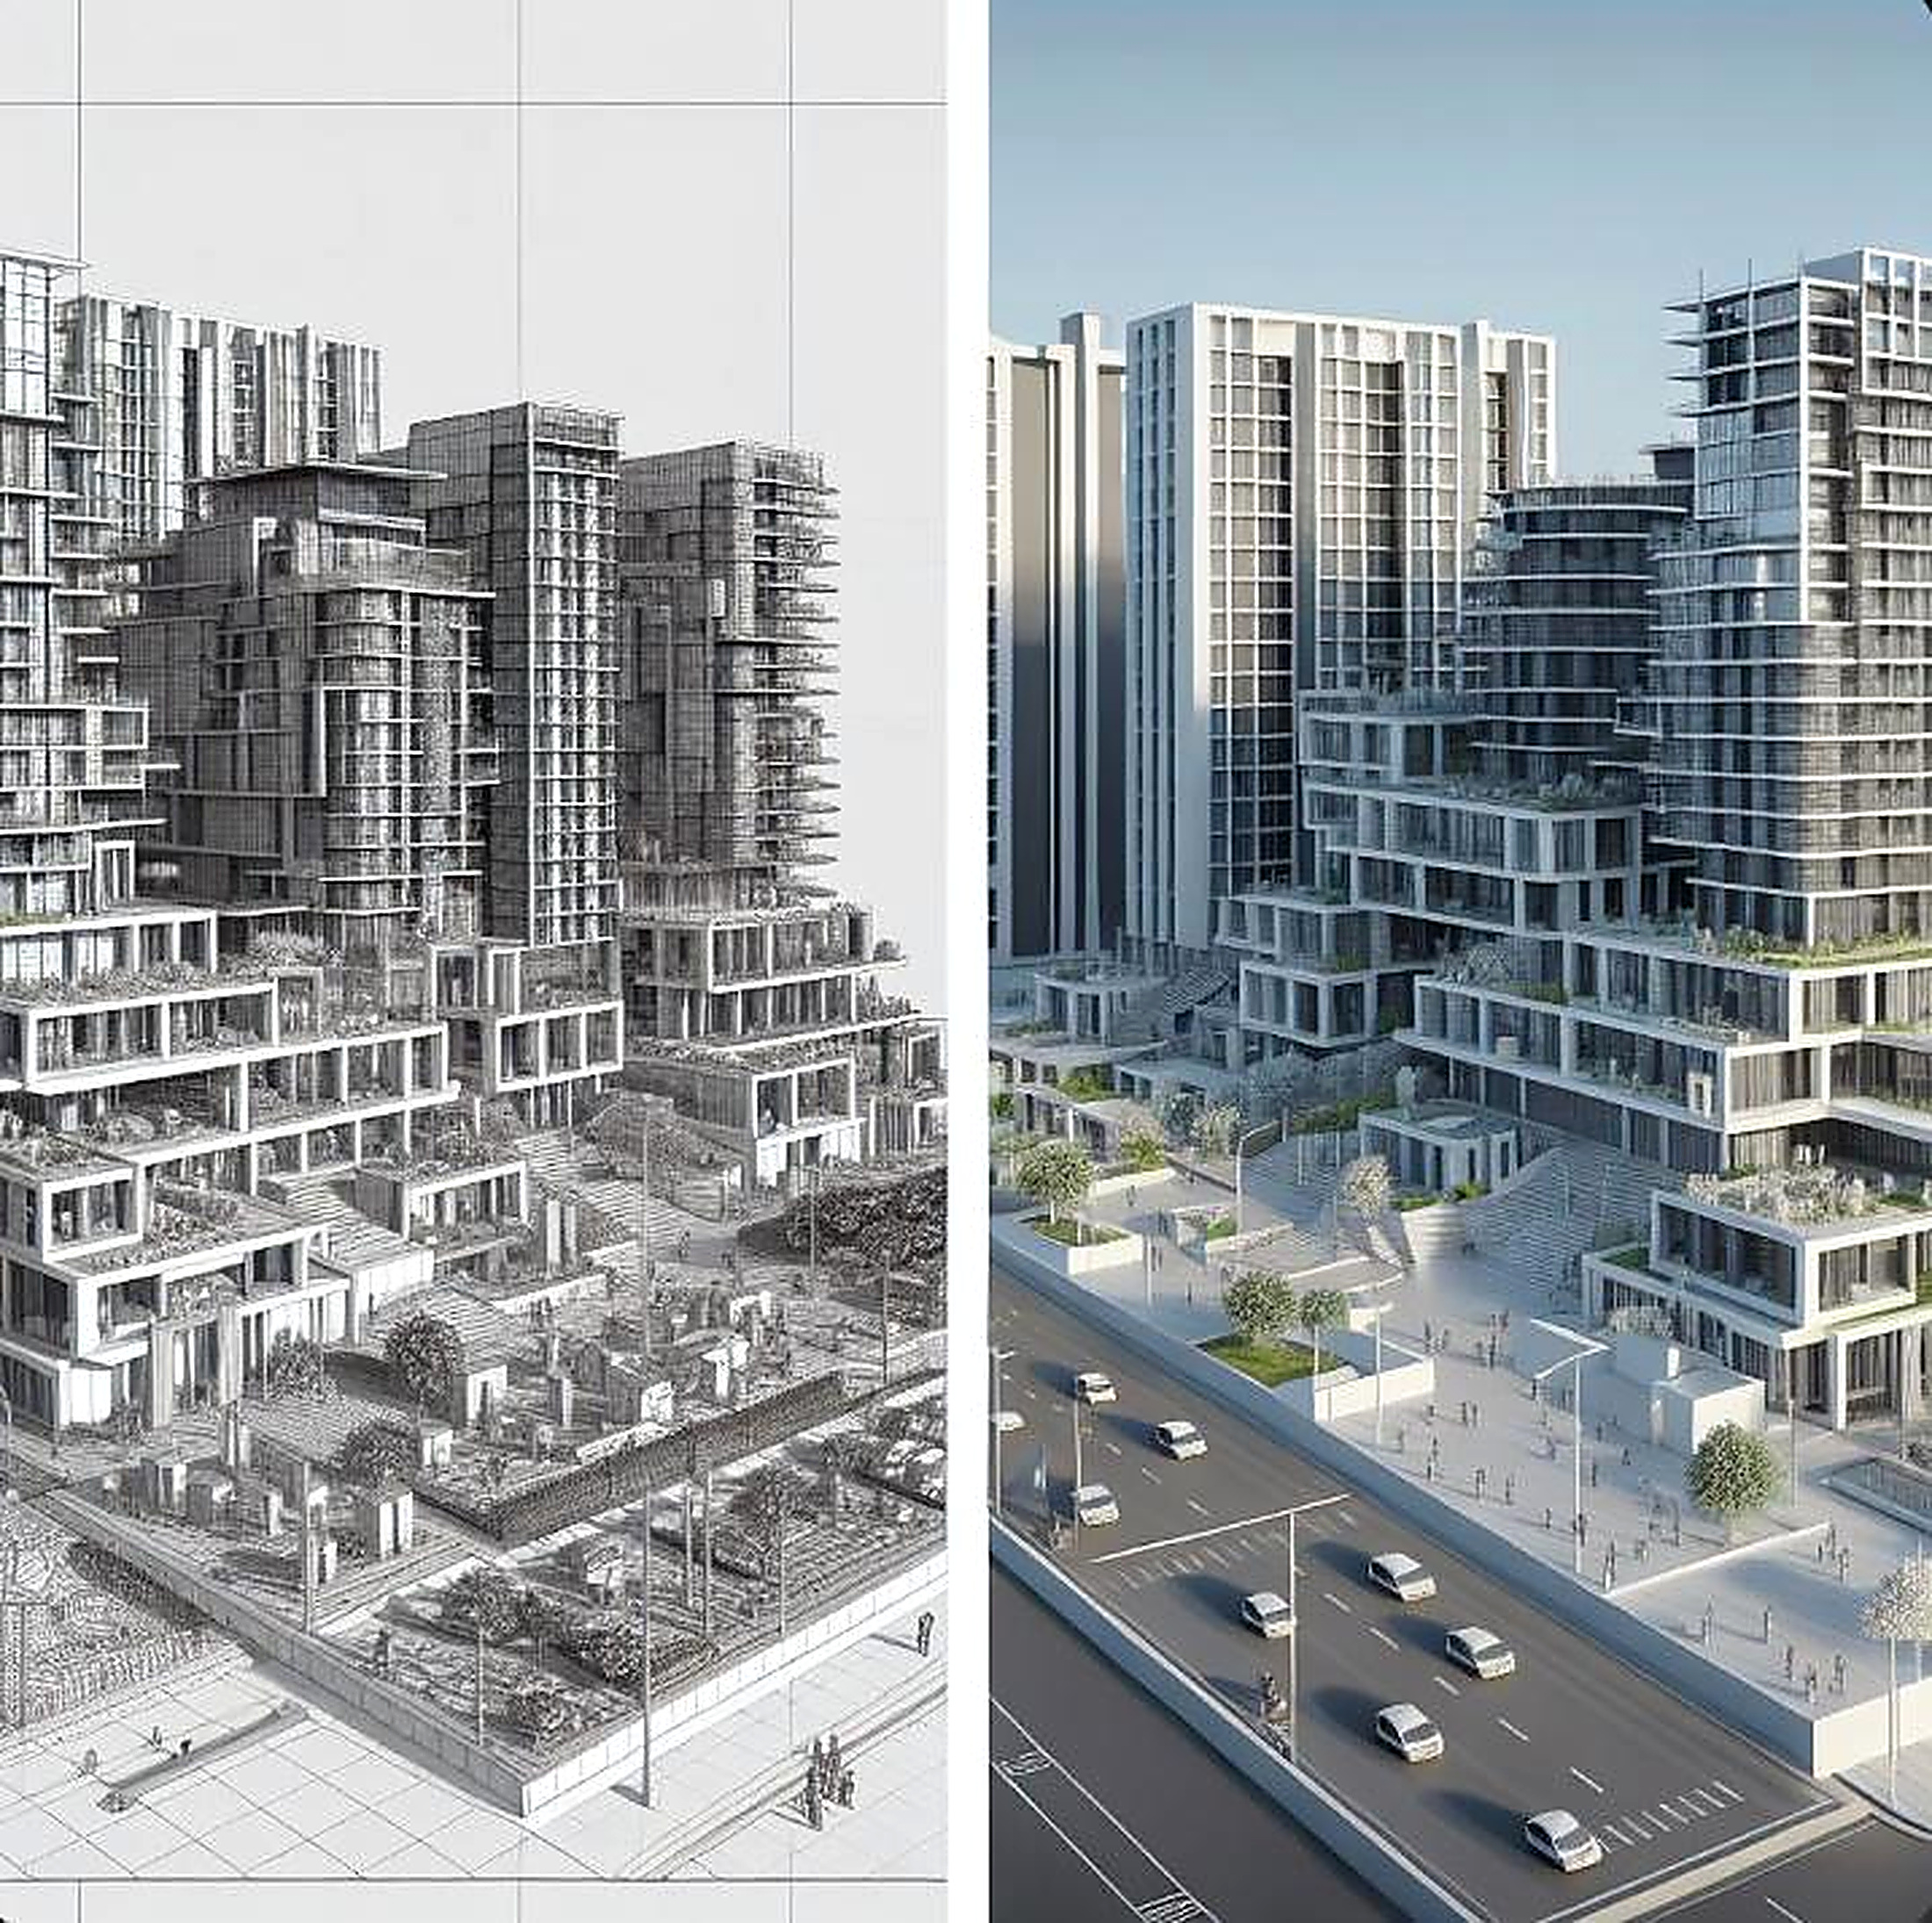
Architectural
Plan to BIM Conversion
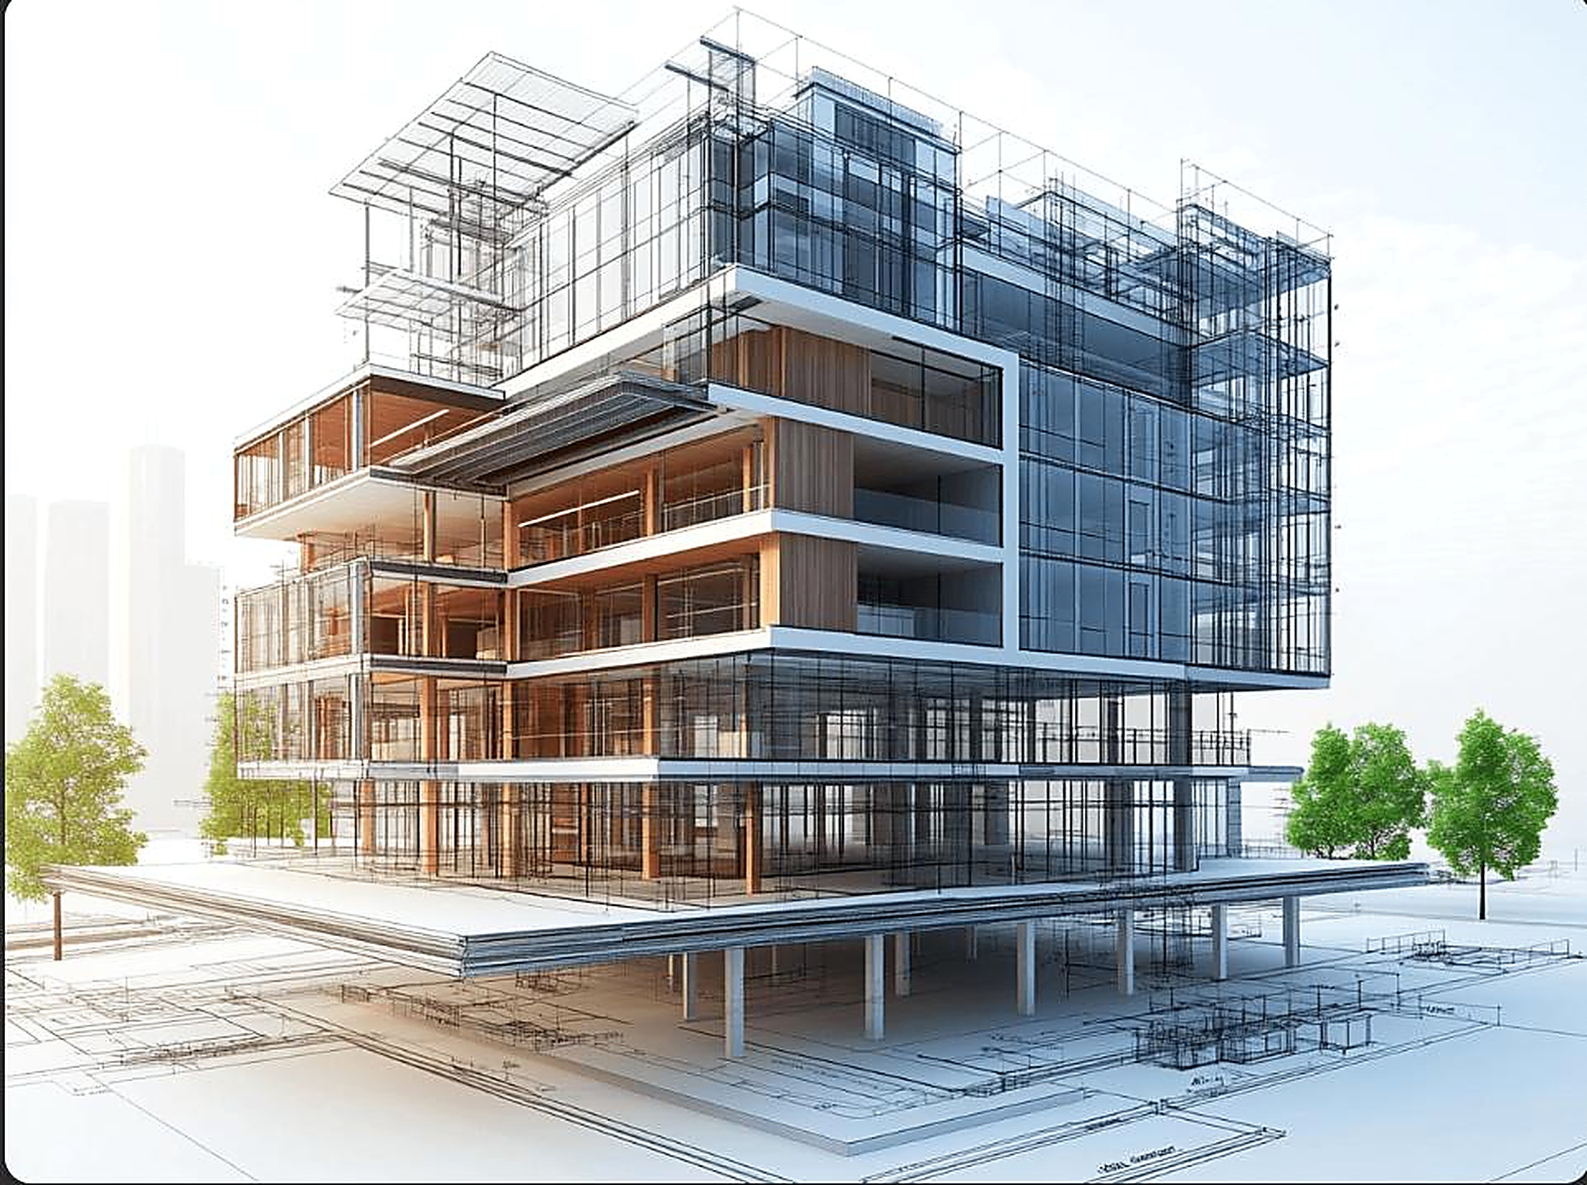
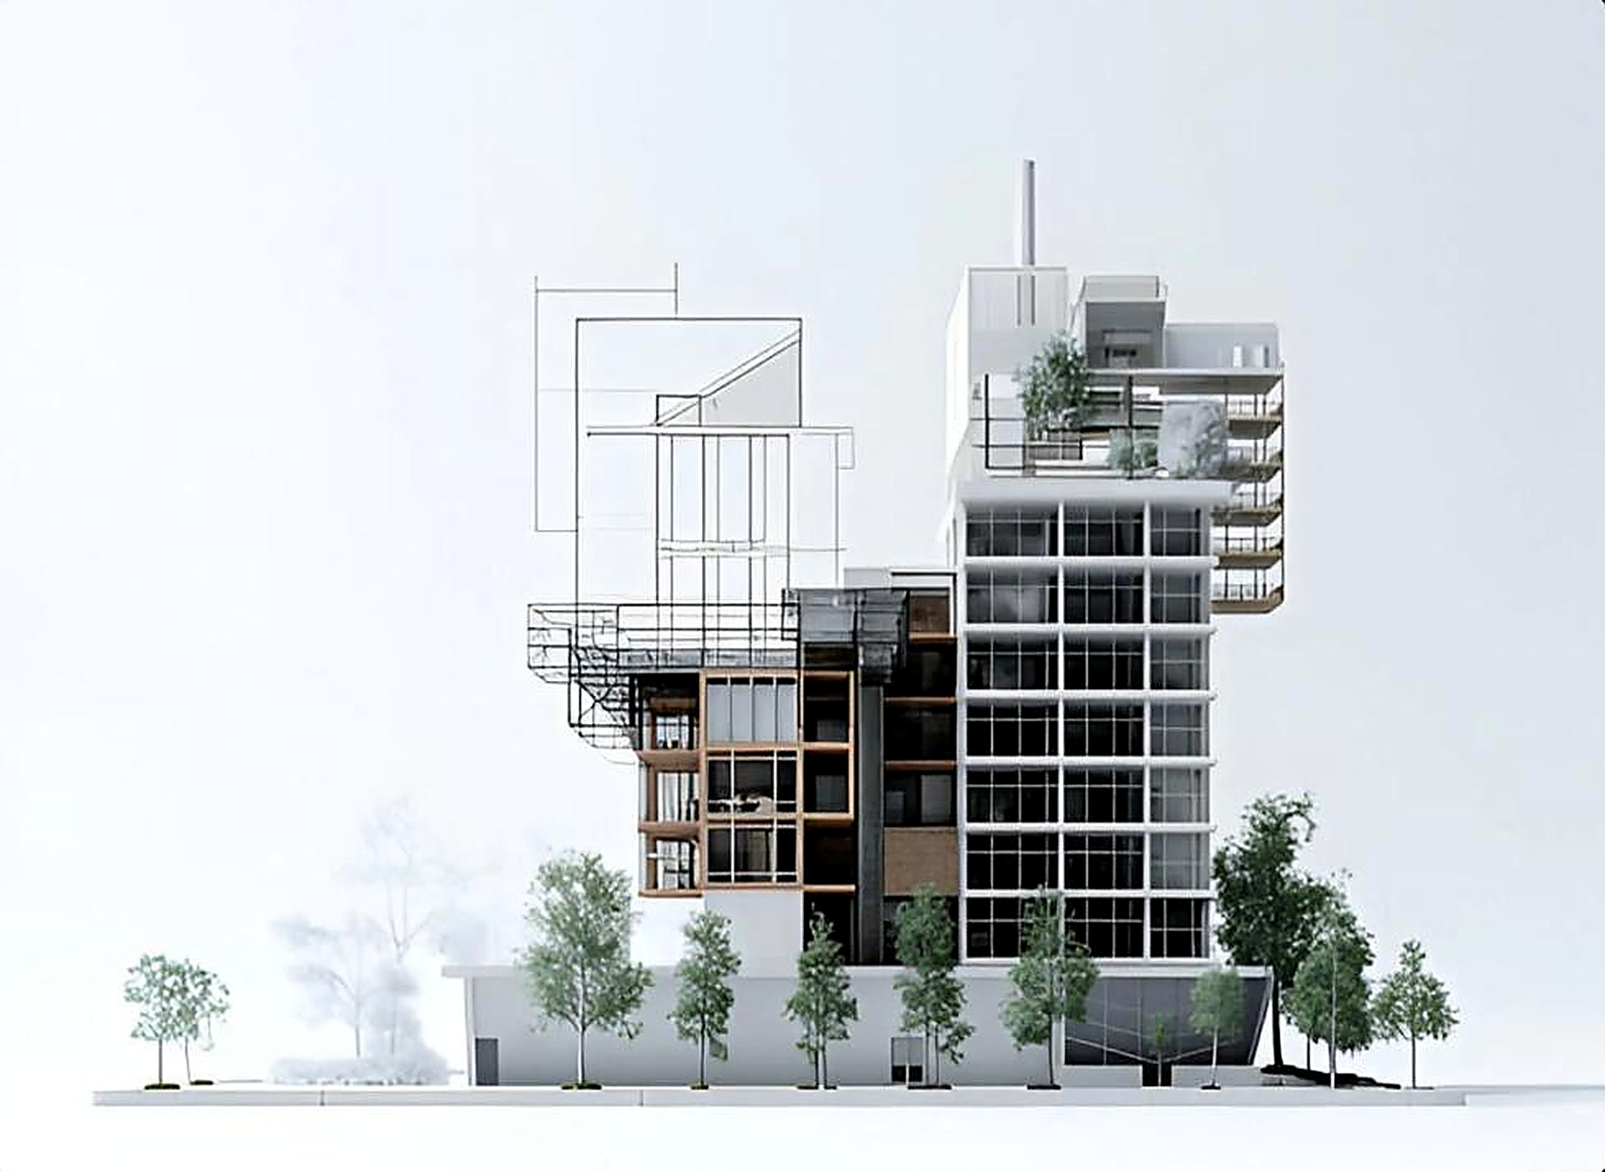
Existing 2D documentation rebuilt as a parametric Revit model with correct level and grid structure.
RevitAutoCAD
Client requirements
Placeholder: PDF plans were provided and a native, editable BIM model was requested.
Design approach
Plans were linked and scaled, then rebuilt with native elements rather than traced geometry.
Result
A native BIM model matching the source documentation.
Process
- PDF plans imported and scaled
- Levels and grids created
- Walls, floors, roofs and openings modelled
- Model checked against source documentation